
Melbourne's property market is shifting into an entirely new operational cycle. For the past three years, headlines have bounced erratically between construction insolvencies, rapid interest rate increases, escalating Victorian land tax surcharges, and an unprecedented residential rental squeeze. Now, as federal tax settings undergo their most substantial overhaul in a generation and population inflows collide with an uneven construction approvals pipeline, property owners and investors are asking a fundamental question: what is the highest, best, and most realistic use for my land?
Does this mean every suburban block in Melbourne should be subdivided into townhouses? Absolutely not. Property development is never a one-size-fits-all equation, and rushing into a multi-dwelling project without rigorous site-specific feasibility is one of the fastest ways to erode equity. What it does mean is that the conversation around whether a site should remain as an aging single dwelling, be replaced by a single bespoke luxury home, or be transformed into high-calibre multi-unit developments deserves far deeper scrutiny than it did five years ago.
- Rental Tightness & Dwelling Parity: Domain’s 2026 Rental data records Melbourne median asking rents of $590/week for houses and $600/week for units, with vacancy rates hovering at 1.0%. Well-located, high-spec townhouses in middle-ring suburbs are commanding unprecedented tenant demand.
- Structural Population Inflow: Victoria's population surpassed 7.12 million (up 117,300 people or 1.7% annually). Demand for housing remains structural, while building approvals remain volatile (ABS: 4,172 in June 2026 vs 4,642 in July 2026).
- 2027 Negative Gearing Reform: Effective 1 July 2027, residential negative gearing against ordinary wage income will be limited strictly to new builds. Existing properties acquired after 12 May 2026 lose this offset, shifting investor focus towards new supply.
- Capital Gains Tax Incentives: While the general 50% CGT discount is phased out for established homes post-July 2027 in favor of inflation-indexation and a 30% minimum tax, investors in newly created dwellings retain an elective choice between the 50% discount and new rules.
- The Builder's Verdict: Land size alone does not determine feasibility. Frontage, title covenants, ResCode Clause 55 constraints, infrastructure easements, and buildability determine whether a site will deliver profit or headaches.
- 01 The Rental Market Shift: Houses vs. Medium-Density Units
- 02 Population Growth & The Building Approvals Bottleneck
- 03 Federal Tax Overhauls: Negative Gearing & CGT from 2027
- 04 Knockdown Rebuild vs. Dual Occupancy vs. Multi-Unit
- 05 ResCode & Victorian Council Planning Realities
- 06 Kris's Builder Notes: Feasibility Before Architecture
- 07 Project Management: Protecting Your Development Margin
- 08 Frequently Asked Questions (FAQ)
1. The Rental Market Shift: Houses vs. Medium-Density Townhouses
Historically, Melbourne's property narrative treated detached houses and medium-density units as separate tiers of the market. Detached houses were considered premium, while units and townhouses were viewed as secondary options.
That division has substantially blurred. According to Domain's Rental Reporting, Melbourne recorded median asking rents of $590 per week for houses and $600 per week for units, with quarterly unit rental growth climbing 4.3% and the metropolitan vacancy rate dropping to just 1.0%. For the first time in modern Victorian property history, median unit and townhouse rents in premium middle-ring suburbs have matched or exceeded detached house benchmarks.
Why is this happening?
- Affordability Ceiling: As cost-of-living pressures mount, tenants are prioritizing energy-efficient, low-maintenance living over vast suburban blocks that demand weekend mowing and costly heating bills.
- Location Over Land Size: Tenants overwhelmingly choose a brand-new, architecturally detailed two-to-three-bedroom townhouse within walking distance of a train station in Yarraville, Seddon, Newport, or Essendon over an unrenovated 1970s weatherboard home 30 kilometres further out.
- The Flight to Quality: Melbourne tenants are discerning. They are willing to pay top dollar for properties featuring double-glazed windows, induction cooking, stone benchtops, secure garages, and private courtyards — features that high-spec modern multi-unit developments deliver as standard.
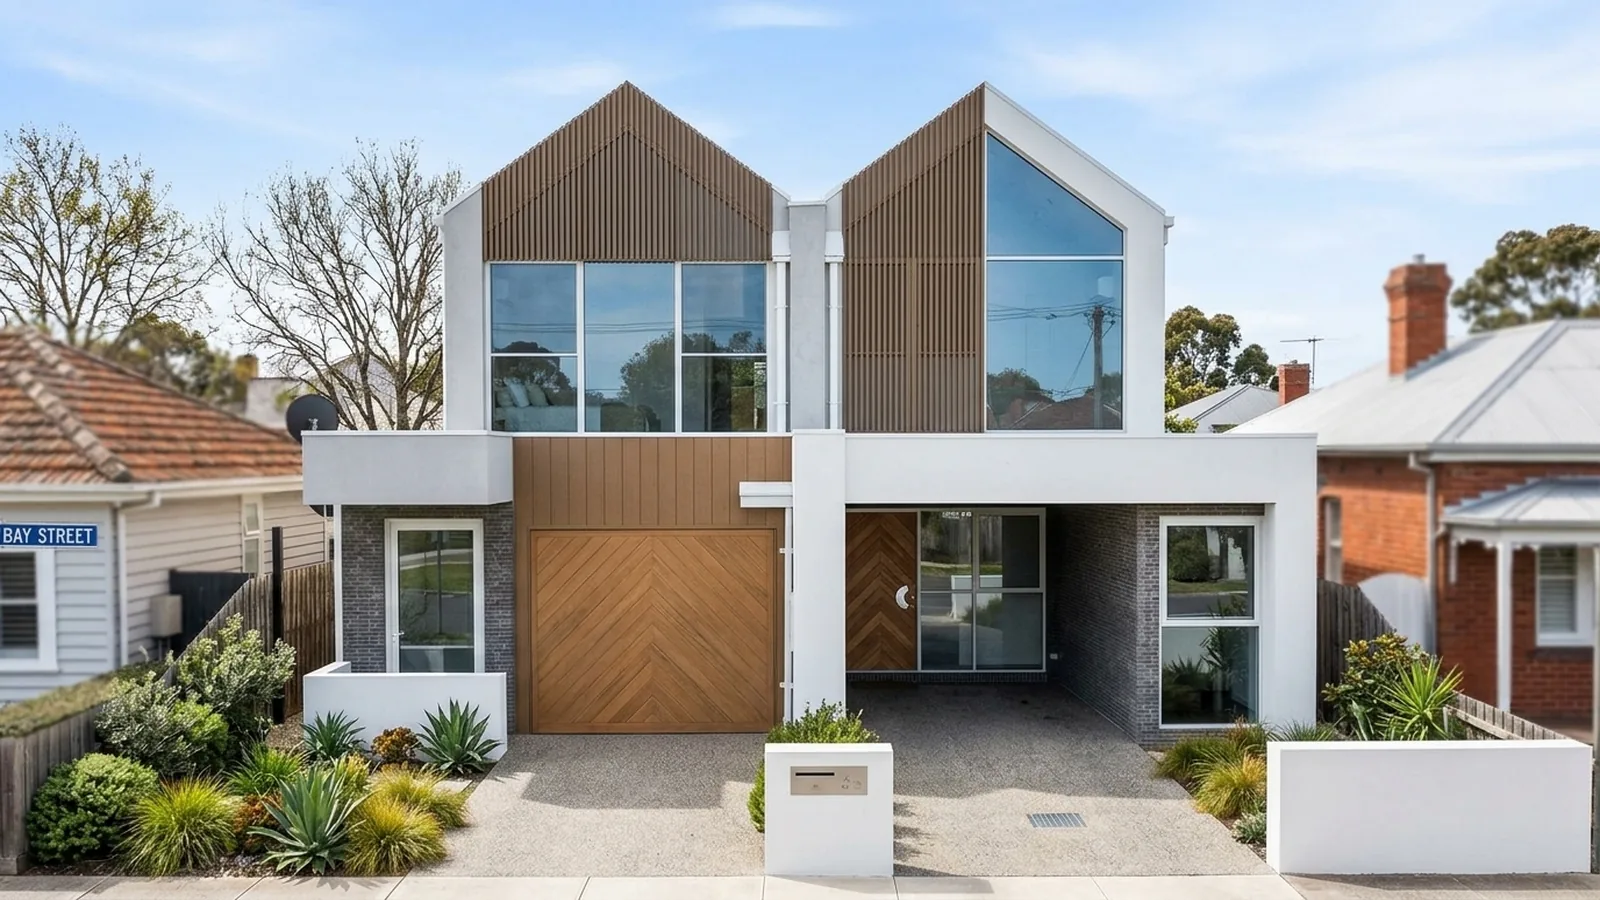
2. Population Inflows vs. The Building Approvals Bottleneck
According to the Australian Bureau of Statistics (ABS), Victoria's population reached 7.1219 million by December 2025, adding 117,300 people in a single year (1.7% annual growth). Net overseas migration and interstate relocation continue to drive underlying household formation.
However, when you look at the supply side of the ledger, Australia's housing delivery pipeline tells a story of extreme friction. ABS Building Approvals data illustrates persistent monthly volatility rather than steady production:
- In June 2026, Victoria registered 4,172 dwelling approvals on a seasonally adjusted basis (down 13.9% month-on-month).
- In July 2026, approvals rebounded 9.7% to 4,642 dwellings.
- Total dwelling commencements remain materially below the record peaks achieved in 2021, constrained by sub-contractor capacity, planning delays, and financing criteria.
The takeaway from the National Housing Supply and Affordability Council's (NHSAC) 2025 State of the Housing System Report is unambiguous: Australia is running behind on its National Housing Accord delivery targets. When structural population growth meets a constrained new construction pipeline, well-located infill housing becomes significantly more valuable.
3. Federal Tax Overhauls: Negative Gearing & CGT from 2027
For decades, Australian residential property investment was largely tax-agnostic between buying an existing 50-year-old house or constructing a new one. That parity is coming to an end. Under the Treasury Laws Amendment (Tax Reform No. 1) Act 2026, the Federal Government has legislated major structural shifts taking effect from 1 July 2027.
| Tax Framework Element | Established Residential Property | New-Build Residential / Multi-Unit |
|---|---|---|
| Negative Gearing (From 1 July 2027) | Restricted Losses cannot be deducted against non-property income (e.g. salary/wages). Losses quarantined to future property gains. | Preserved Full negative gearing deductions against ordinary wage income remain available for newly created dwellings. |
| Capital Gains Tax (CGT) | Discount Phased Out 50% discount replaced by inflation-adjusted cost base indexation and a 30% minimum tax floor. | Elective Flexibility Investors retain the statutory right to choose between the traditional 50% CGT discount or the new indexation framework. |
| Grandfathering Protection | Properties held prior to 7:30pm AEST on 12 May 2026 retain legacy negative gearing provisions. | All new builds completed after the reform date qualify under the new-supply incentive umbrella. |
| SMSF Borrowing (LRBA) | Substantially tightened under revised superannuation prudential standards. | Strict compliance required; geared development within SMSF structures requires specialised licensing. |
*Compliance Notice: Trajcon Builders & Developers provides construction and project management services and does not provide financial or taxation advice. Property owners must consult their registered tax agent or financial planner regarding specific investment circumstances.
From a builder's perspective, the commercial impact of these policies is clear: the Australian tax system is being intentionally engineered to reward the creation of new residential dwellings. Investors who historically bought older established homes to claim depreciation and negative gearing against personal income are now actively seeking out new multi-unit townhouse and dual-occupancy projects.
4. The Landowner's Choice: Knockdown Rebuild, Dual Occupancy, or Multi-Unit?
If you own an older home on a large suburban block in Melbourne, you essentially have three strategic pathways forward:

| Development Pathway | Ideal Site Profile | Planning Approval Pathway | Risk vs. Return Profile | Best Suited For |
|---|---|---|---|---|
| Single Luxury Knockdown Rebuild | Any standard block (400m²–800m²+), any frontage. | Building Permit only (fast-tracked), unless triggered by Heritage or Environmental overlays. | Low Planning Risk: Maximum lifestyle equity, no shared owners corporation, zero subdivision costs. | Owner-occupiers looking to build their forever dream home without moving suburbs. |
| Side-by-Side Dual Occupancy | 15.2m+ frontage, 600m²–750m²+ block, rear laneway or dual street access. | Town Planning Permit required under ResCode Clause 55 + Plan of Subdivision. | Balanced Risk & High Yield: Sell one to pay off the mortgage, or hold one as an investment with substantial tax depreciation. | Downsizers, families wanting to live next to relatives, or savvy landowners creating an investment asset. |
| 3–4 Unit Townhouse Development | 750m²–1,000m²+ block, 18m+ frontage, General Residential Zone (GRZ) or Residential Growth Zone (RGZ). | Full Council Planning Permit, VCAT potential, detailed civil drainage, stormwater retention, and service authority headworks. | Higher Complexity & Commercial Return: Maximises gross development value (GDV), but requires disciplined project management. | Private developers and long-term landholders seeking capital growth and rental portfolio expansion. |
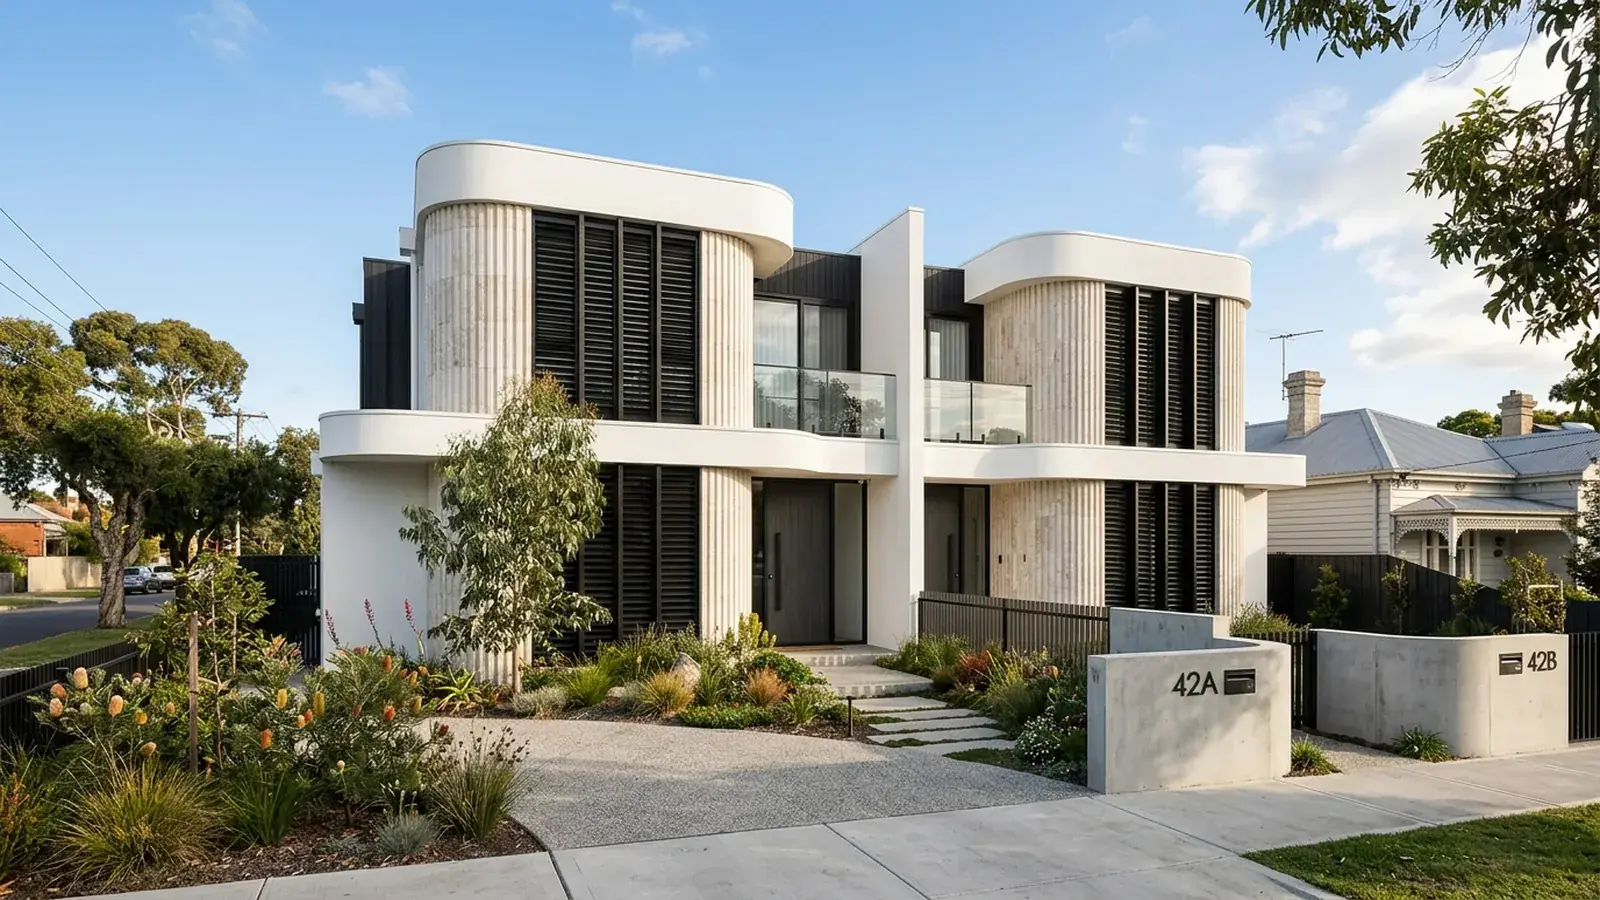
5. ResCode & Victorian Council Planning Realities
In Victoria, the primary statutory barrier to multi-dwelling development is not the builder — it is ResCode (Clause 55 of the Victorian Planning Provisions) and municipal council neighbourhood character overlays.
A common trap that inexperienced developers fall into is drawing up an architectural dream of four townhouses, only to have the local council reject the planning application because of non-compliance with fundamental standards:
- Minimum Garden Area Requirement (Standard B8): In General Residential Zones (GRZ) and Neighbourhood Residential Zones (NRZ), lots over 650m² legally mandate that at least 35% of the total site area must be dedicated to permeable, open garden space. You cannot pave or build over this area.
- Site Coverage & Permeability (Standards B9 & B10): Buildings should generally not exceed 60% of the site area, with at least 20% dedicated to water-permeable surfaces to manage stormwater run-off.
- Overlooking & Overshadowing (Standards B21 & B22): Upper-floor habitable room windows and balconies must be screened to 1.7 metres above floor level to prevent direct sightlines into adjoining secluded private open spaces. North-facing secluded private open space must be carefully protected from shadow casting between 9am and 3pm at the equinox.
- Car Parking Access (Clause 52.06): Adequate on-site parking with safe vehicular turning circles (B85 design vehicle envelope) must be provided. If cars cannot turn around on site, council may demand reverse egress, which is strictly prohibited on declared arterial roads.
6. Kris's Builder Notes: Feasibility Before Architecture

Why 90% of Development Mistakes Happen Before the First Shovel Hits Dirt
"Over my career as a registered builder in Victoria, I've seen dozens of property owners walk into my office holding beautiful architectural plans that they paid $40,000 to $60,000 to draft — only for me to deliver the painful news that the project is completely unbuildable within their budget.
Why? Because architects design for aesthetics, but builders understand civil ground reality and cost. If you are assessing a site for multi-unit development in Melbourne, check these four critical civil checkpoints before you spend a single dollar on detailed floor plans:
- Legal Point of Discharge (LPOD): Where is the council stormwater drain located? If your block slopes backward toward the rear and the legal discharge point is in the street at the front, you cannot rely on gravity. You will need an engineered charged system, an underground retention pit with dual submersible pumps, or an expensive drainage easement through your neighbor's property.
- Sewer Asset Protection & Build-Over Permits: Is there a Greater Western Water or Yarra Valley Water sewer main running across the rear of your site? You cannot place concrete footings within the sewer's 'angle of repose' without concrete encasement, bored piers down past the pipe invert, and formal build-over consent.
- Power Infrastructure & AusNet/Powercor Substation Triggers: When you increase power demand from one home to four modern homes with electric heat pumps, EV chargers, and induction cooktops, the existing local transformer may be at capacity. If the power distributor demands an on-site kiosk substation or a high-voltage mains upgrade, it can instantly add $80,000 to your project cost.
- Demolition & Hazardous Material Audits: Pre-1990 homes across Melbourne frequently conceal asbestos cement sheeting in eaves, wet areas, and vinyl floor underlays. Factor licensed asbestos removal and service abolition (capping gas, electricity, water at the main) into your preliminary budget.
7. Project Management: Protecting Your Development Margin
In a high-inflation, tight-labour building environment, professional construction project management is not an optional luxury — it is your development margin protector.
A multi-unit project involves over 35 distinct trade contractor disciplines, dozens of material suppliers, structural engineers, land surveyors, building certifiers, and utility authorities. When coordination is handled loosely:
- Framing trades arrive before structural steel posts are certified, creating site downtime.
- Rough-in plumbers and HVAC duct installers clash in ceiling cavities, forcing costly rework.
- Window lead times (which can extend up to 12 weeks for commercial thermally broken frames) are ordered late, leaving the building exposed to the elements and delaying plasterboard installation.
At Trajcon Builders & Developers, disciplined project management is integrated into every build. By coordinating architectural details, engineering schedules, and trade procurement upfront, we eliminate downtime and protect our clients against budget blowouts.
“A good property development is not won on the day of handover. It is won during preliminary feasibility, rigorous documentation, and disciplined site project management. If the foundation numbers don't stack up, no amount of architectural styling will save the project.” Kris Trajkovski, Director & Licensed Builder, Trajcon
8. Frequently Asked Questions (FAQ)
From 1 July 2027, the Federal Government restricts residential negative gearing deductions against non-property income exclusively to new builds. Established residential properties acquired after 12 May 2026 will no longer qualify. Additionally, while the 50% CGT discount is being replaced for established properties, new-build property investors retain the choice between the 50% discount and new indexation arrangements, creating relative tax incentives for new multi-unit housing.
While requirements vary by council planning zone (NRZ, GRZ, or RGZ), a side-by-side dual occupancy generally requires a minimum frontage of 15–16 metres and a lot size of 600m²–650m²+. A 3-to-4 unit townhouse development typically demands 750m² to 900m²+ with wider frontage to satisfy ResCode Clause 55 requirements for private open space, parking access, and permeable garden area.
A knockdown rebuild replaces an existing older home with a single, tailored luxury custom family residence, generally requiring only a standard building permit (or single-dwelling planning permit under heritage overlays). A dual-occupancy development subdivides the block to create two separate dwellings (side-by-side or front-and-back), requiring formal planning permits under ResCode Clause 55, infrastructure headworks, and civil engineering.
Over 90% of development cost blowouts stem from undetected site constraints: sewer asset easements, legal points of civil stormwater discharge (LPOD), high-voltage power pole relocations, and restrictive heritage or flood overlays. Discovering these constraints during feasibility costs hundreds of dollars; discovering them after architectural documentation costs tens of thousands.
Project management coordinates all architectural, engineering, surveying, and subcontractor sequences. In a multi-dwelling project, an uncoordinated trade overlap or delayed material procurement directly inflates holding costs and bank interest. Disciplined project management eliminates trade downtime and ensures fixed-budget delivery.
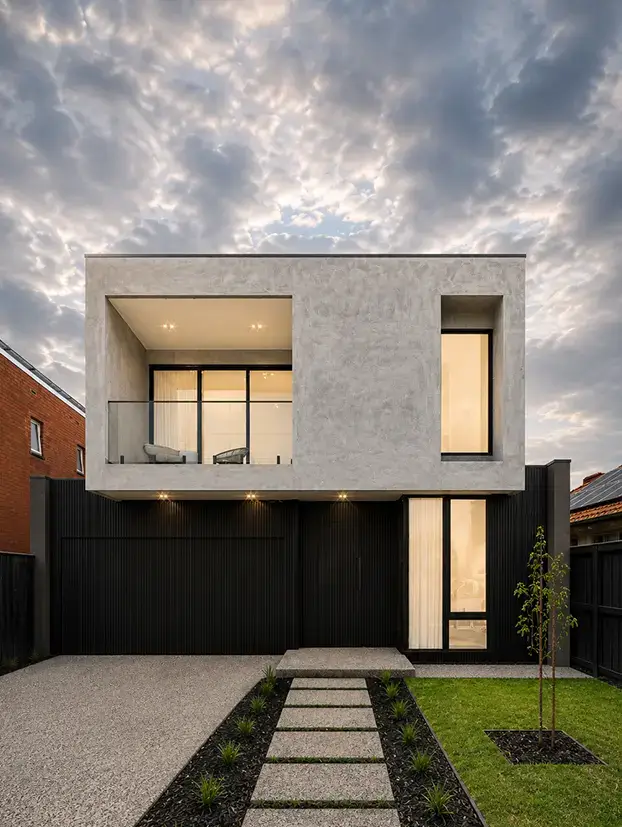


Kris Trajkovski is a licensed domestic builder unlimited (CDB-U) and the director of Trajcon Builders & Developers. Specialising in luxury custom homes, dual-occupancy builds, and multi-unit residential developments across Melbourne, Kris brings an unwavering commitment to transparent pricing, structural integrity, and architectural craft.