Stay in Your Cherished Location
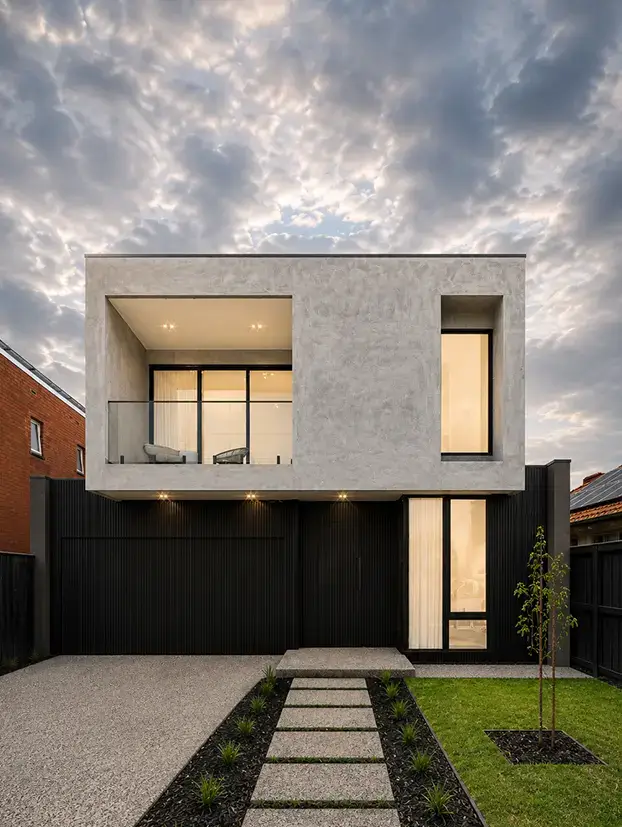
Keep your established land parcel, mature trees, neighbourhood friendships, and local school zones while upgrading to a high-performance modern luxury residence.

 Bespoke Residential Craftsmanship
Do you love your Melbourne street, block and local area, but the house no longer suits the way your family lives? A knock down rebuild lets you keep the location while replacing an outdated home with a new design built around your current needs.
With experienced knock down rebuild Melbourne builders, you can move from an existing property to a new home through a planned process covering site assessment, demolition, approvals, construction and handover. Trajcon Builders & Developers works across Melbourne and Victoria on residential construction, custom homes and knockdown rebuild projects.
A knock down rebuild means removing an existing dwelling and constructing a new home on the same land. Instead of adapting an old floor plan, you start again with a home designed around your block, lifestyle, design preferences and construction goals.
This option can suit homeowners who value their current suburb, neighbours, school area, transport links or established community but no longer want to renovate an ageing house. Melbourne's established suburbs contain many older homes where a full rebuild can provide a practical path to a new residence.
Trajcon's wider residential services include custom homes, architectural builds and project management, supporting homeowners who want to replace an existing dwelling with a new home.
Keep your established land parcel, mature trees, neighbourhood friendships, and local school zones while upgrading to a high-performance modern luxury residence.
Design every square metre around how your family lives today — with modern open-plan living, double-glazed energy efficiency, and low future maintenance.
Renovations frequently uncover hidden structural decay, rewiring needs, and plumbing hazards. A new build offers guaranteed fixed pricing and statutory warranties.
Subdivide your parcel to build a luxury single home or a side-by-side duplex, unlocking significant equity, multi-generational living, or rental returns.
Rebuild vs Renovation Considerations
Renovating can work well when the structure and layout still support your plans. A rebuild becomes worth considering when the home needs major changes, the existing floor plan limits your lifestyle, or several older elements need replacement.
You may already value your street, neighbours, school area, commute, shopping and local community. Building again lets you stay on the same block while creating a home that suits your family today.
A new build lets your design team plan room sizes, storage, living zones, bathrooms, kitchen layouts, windows and outdoor spaces from the beginning. You are not restricted by an older floor plan or existing services.
A new home can be planned around current comfort, energy and lifestyle needs. Plans can allow for natural light, insulation, efficient services, indoor-outdoor living, home offices, storage and other priorities.
Site Assessment & Due Diligence
The first step is checking whether the site can support the home you want to build. Land size alone does not provide the full answer because planning controls, overlays, access, existing trees, site conditions and the proposed design can all affect the project.
In Victoria, permit requirements depend on the property and proposed works. A building permit is generally required for building work unless an exemption applies, and demolition work also has permit requirements. A registered building surveyor is involved in the building permit process.
If a property has a Heritage Overlay, a planning permit will generally be needed before demolition and new construction, although requirements depend on the relevant planning scheme and property.
Our Process
A clear process helps you understand what needs to happen before the old house comes down and construction begins.

Review the existing property, dwelling, preferred design, budget, access and long-term plans. This helps determine whether rebuilding suits the site and what information the project team needs.
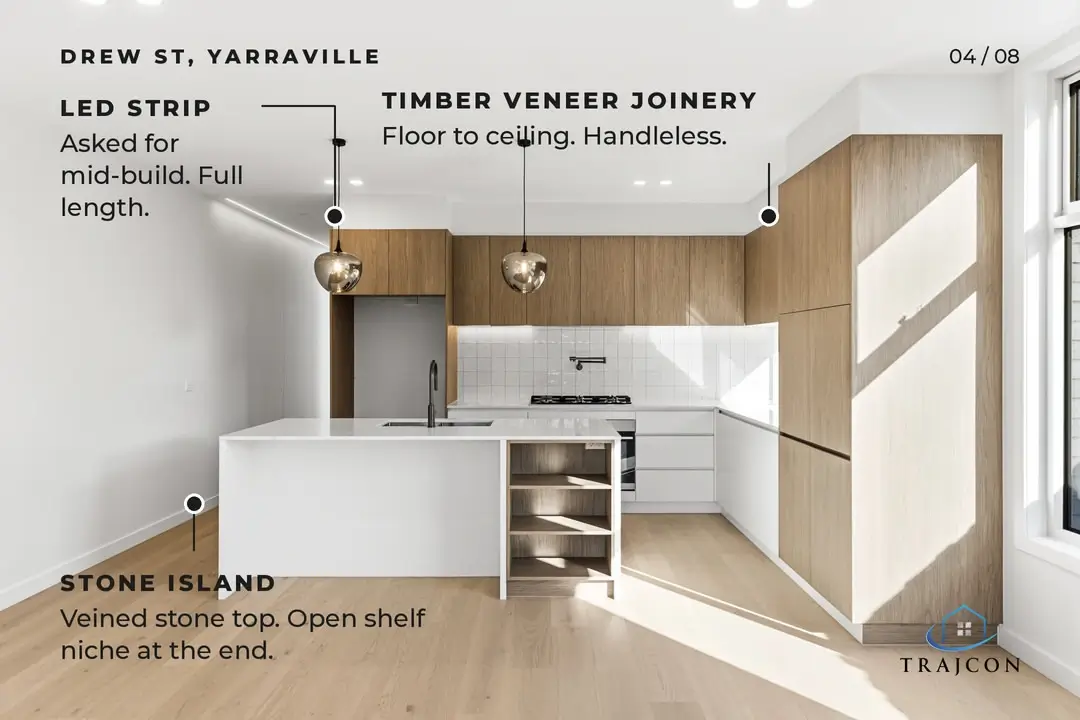
Plans can then be developed or reviewed around the existing block. The design should consider dimensions, orientation, setbacks, access, planning controls, energy requirements and household needs. If you already have architectural plans, the builder should work closely with the architect and consultants before construction begins.
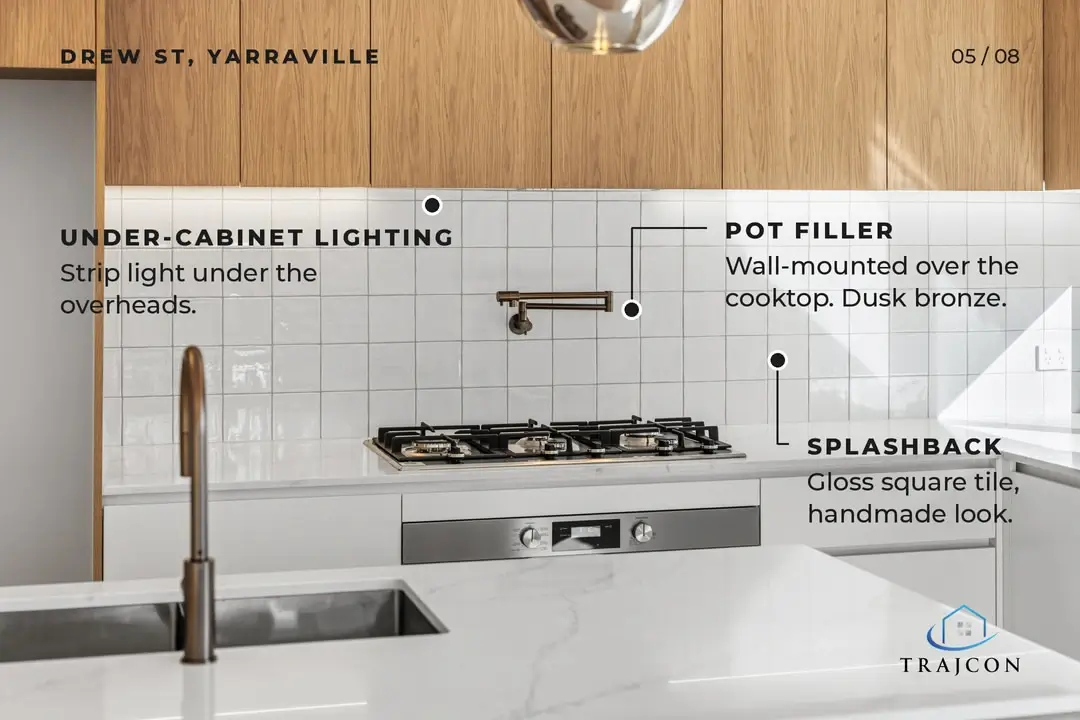
Required approvals, documentation and site arrangements need attention before demolition or construction. In Victoria, planning and building permit requirements vary by project, so homeowners should confirm requirements for their property with the relevant council, building surveyor and project professionals.
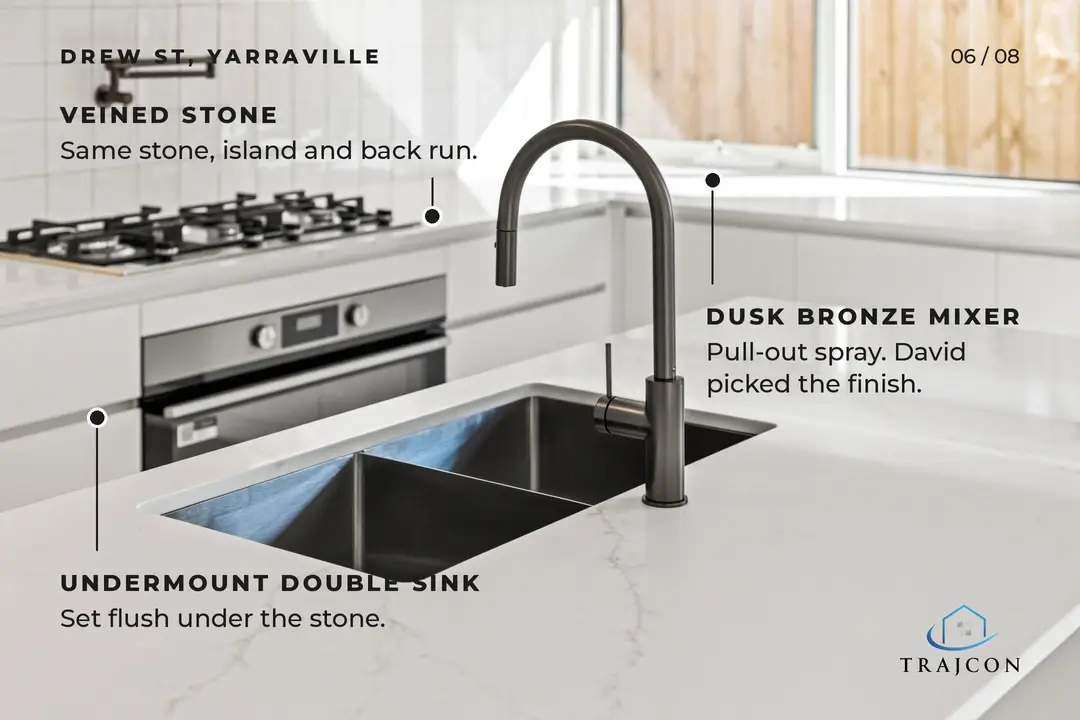
The existing dwelling is removed so the site can be prepared for the new home. Demolition should be planned around access, services, neighbouring properties, safety and disposal requirements.
Construction can include foundations, framing, roofing, windows, services, internal fit-out, joinery, bathrooms, flooring, painting and external works, depending on the agreed scope.

The completed home is reviewed against the project requirements before handover. Required inspections and certification also form part of the Victorian building process.

A rebuild is not simply a demolition job followed by a standard house build. The new residence still needs to respond to the land, architectural plans, surrounding homes and the way you want to use the property.
Look for a team that understands demolition coordination, residential construction, site management, design documentation, scheduling, materials and communication.
Consumer Affairs Victoria recommends written domestic building contracts and registered builders for major domestic building work.
Disciplined trade sequencing ensuring site clearing, foundation pour, and lockup progress without unnecessary downtime.
Zero hidden surprises. Demolition, site works, structural framing, and turnkey inclusions all contracted upfront.
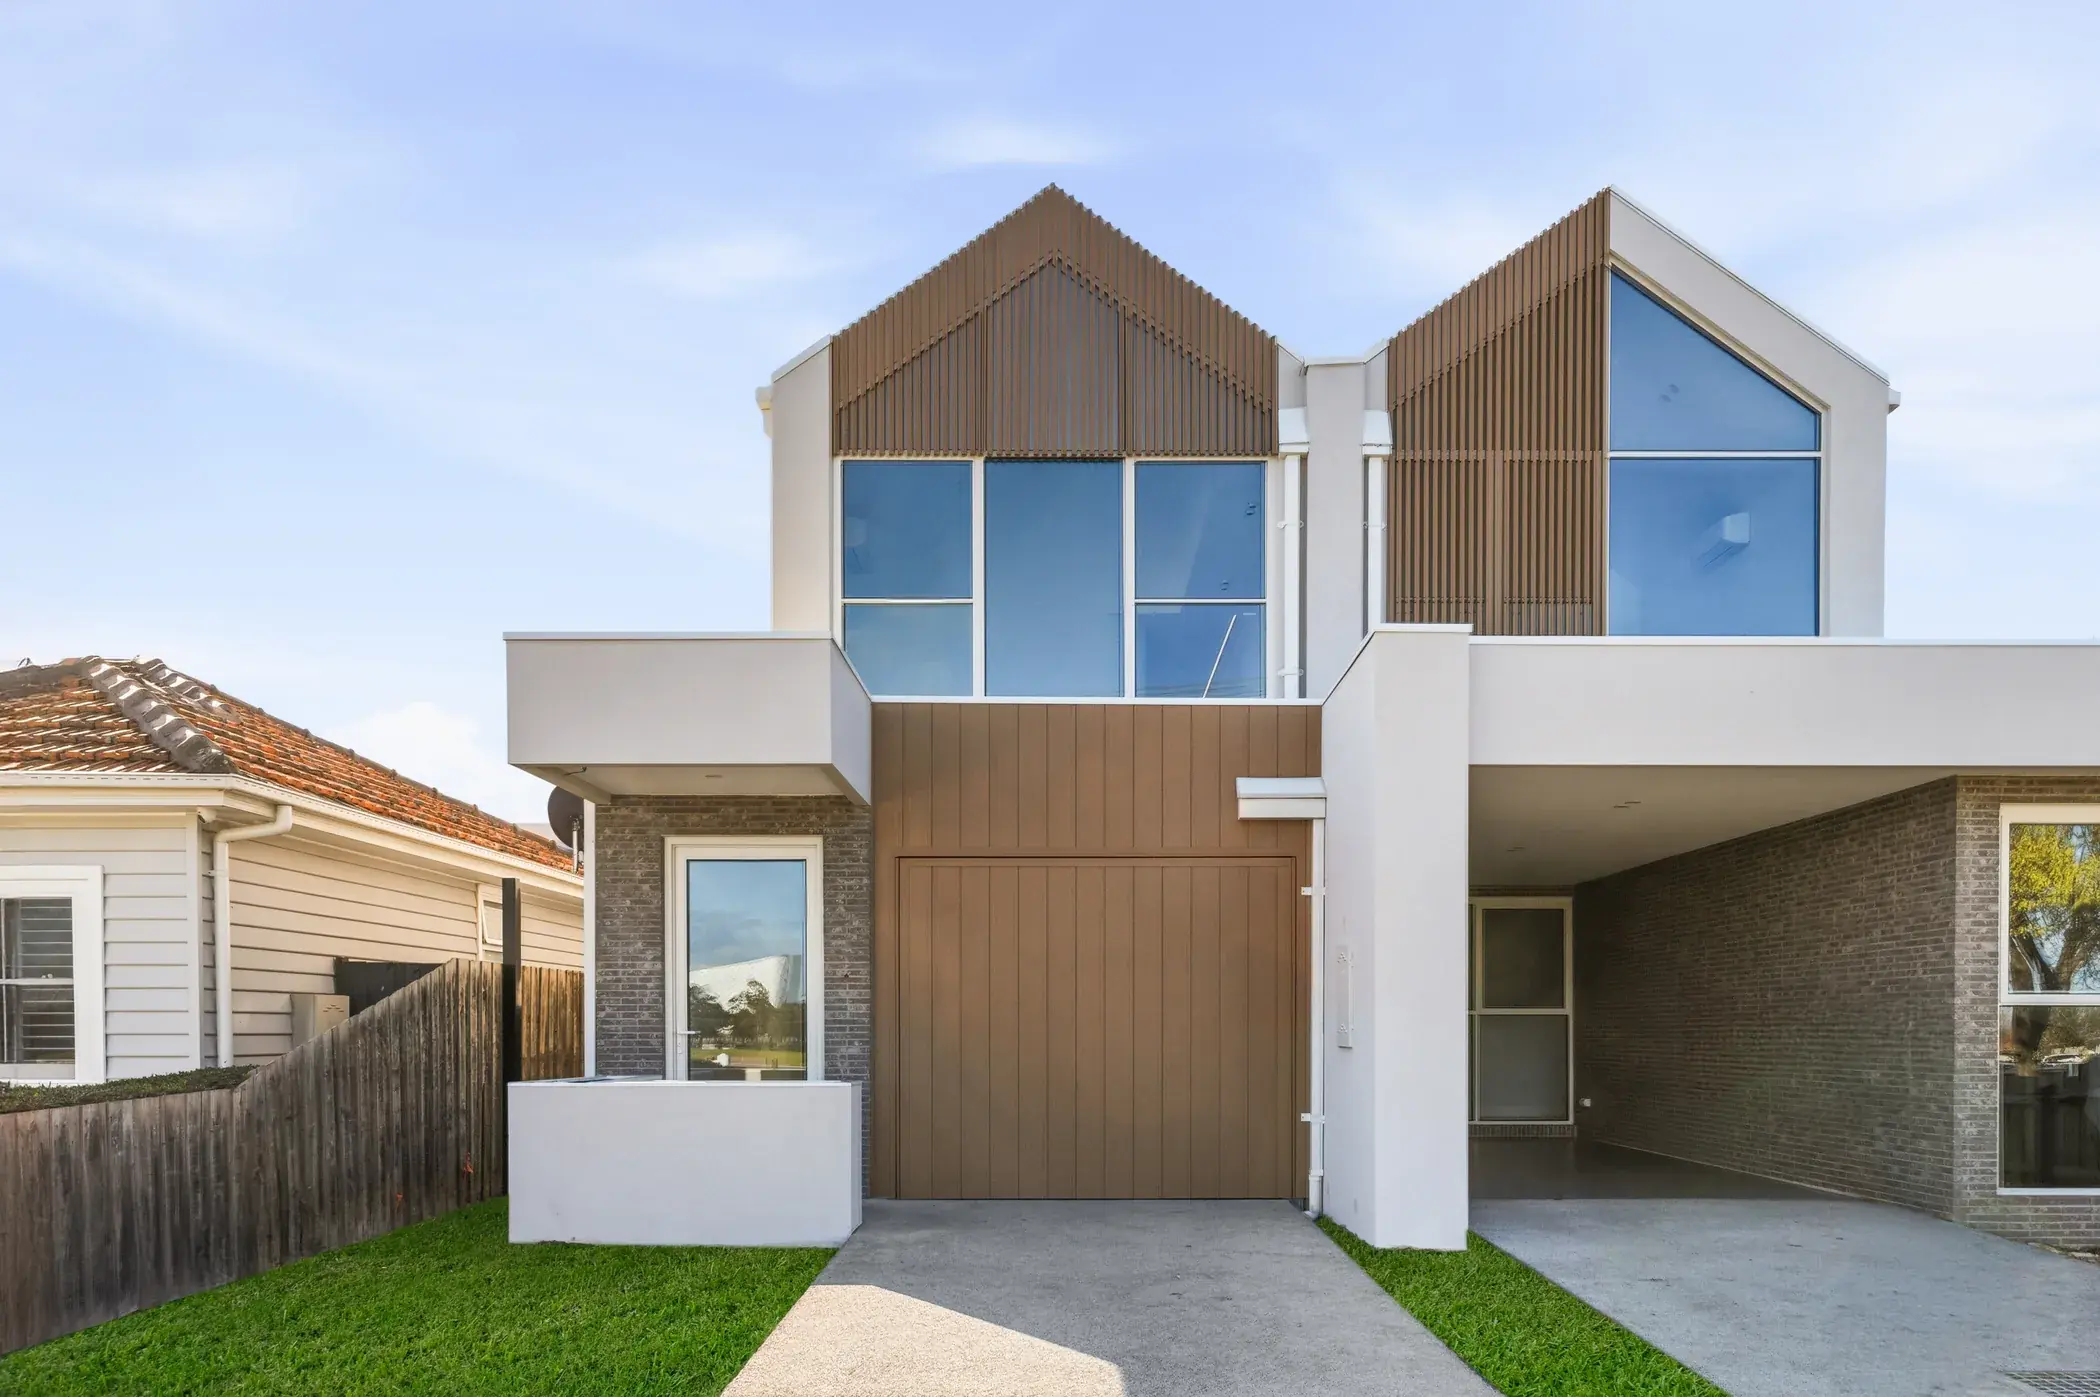
Comprehensive site preparation, EPA asbestos clearance, and master builder delivery ahead of contract timeline.
Evaluation & Comparison
The right option depends on the existing house, your plans and the site.
A renovation can suit a sound existing structure. A rebuild may suit homeowners who want a new layout, structure and greater control over the finished home.
Cost & Budget Factors
There is no single price because the project includes more than the new house itself. Costs can come from demolition, site preparation, design, approvals, engineering, foundations, construction, materials, services, landscaping and other external works.
Your final figure can also depend on:
When comparing knock down rebuild Melbourne builders, ask for a clear project scope rather than relying on a headline starting price. Make sure you understand inclusions, exclusions and how variations will be priced.
Quality Standards
A strong builder should bring clear communication, sound construction management and relevant residential experience to the project. Decisions made before demolition can affect later construction cost, scheduling and site work.
Trajcon Builders & Developers states that it works across luxury custom homes, architectural builds, residential construction, knockdown rebuilds and project management. The business also publishes completed projects, team information and client feedback.
For homeowners comparing knock down rebuild Melbourne services, first-party project evidence provides useful information when assessing experience, communication, construction approach and completed work.
All domestic building work backed by Victorian statutory warranties and registered building surveyor certification.
22+ Years Industry Experience
Trajcon Builders & Developers works with homeowners, architects, designers and other project professionals across Melbourne and Victoria. Its published services include luxury custom homes, architectural builds, residential home building, project management and related residential construction.
The company states that it has more than 22 years of industry experience and presents founder and director Kris Trajkovski as part of its leadership team. Its website also publishes project examples, client testimonials and a defined process from consultation through handover.
A rebuild often becomes a personalised new-home project. Trajcon's work across custom and architectural residential construction can support homeowners who want the new residence to follow a particular plan rather than a fixed catalogue design.
A knockdown rebuild involves connected stages, from demolition and approvals to site preparation, trades, materials and final finishes. Clear project coordination helps keep those stages connected while construction progresses.
Local conditions matter. Requirements for an established Melbourne property can differ according to council area, site conditions, planning controls and overlays. A builder familiar with Melbourne residential construction can work with the relevant professionals to address project-specific requirements.
With over two decades of residential construction expertise across Victoria, founder and director Kris Trajkovski ensures personal oversight on every knockdown rebuild project.
Homeowners deal directly with registered practitioners and experienced site supervisors, ensuring clear communication, transparent pricing, and master builder standards from day one.
Builder Due Diligence & FAQs
Clear, transparent answers to help you navigate your knockdown rebuild journey with confidence.
A knock down rebuild means demolishing an existing house and constructing a new home on the same residential block.
It depends on the property and your plans. A rebuild can provide a new layout and structure, while renovation can preserve parts of an existing home when they still suit your needs.
Yes. A knockdown rebuild can lead to a customised new residence, subject to the site's planning, building, engineering and design requirements.
Permit requirements depend on the property and work. Victorian guidance states that a building permit is required before demolition unless a specific exemption applies, and additional planning controls can apply to some properties.
Yes. One practical reason homeowners choose a rebuild is staying on the same land and within the same local area.
The timeframe varies with design readiness, approvals, demolition, site conditions, construction scope, materials and project complexity. Your builder should provide a schedule based on your property and plans.
It can, depending on block width, planning controls, setbacks, access, design and engineering requirements. The site should be assessed before finalising the new home design.
Begin Your Project
A knock down rebuild Melbourne project can let you stay in a location you already value while replacing an unsuitable house with a new home planned around your current lifestyle.
The right starting point is a careful site review, clear plans, realistic budget, suitable approvals and a builder who understands the full construction process. Trajcon accepts project enquiries online, so homeowners can submit their details outside normal office hours and discuss their plans with the team.
Ready to start? Speak with Trajcon Builders & Developers about your knockdown rebuild project in Melbourne and Victoria.
Contact us