
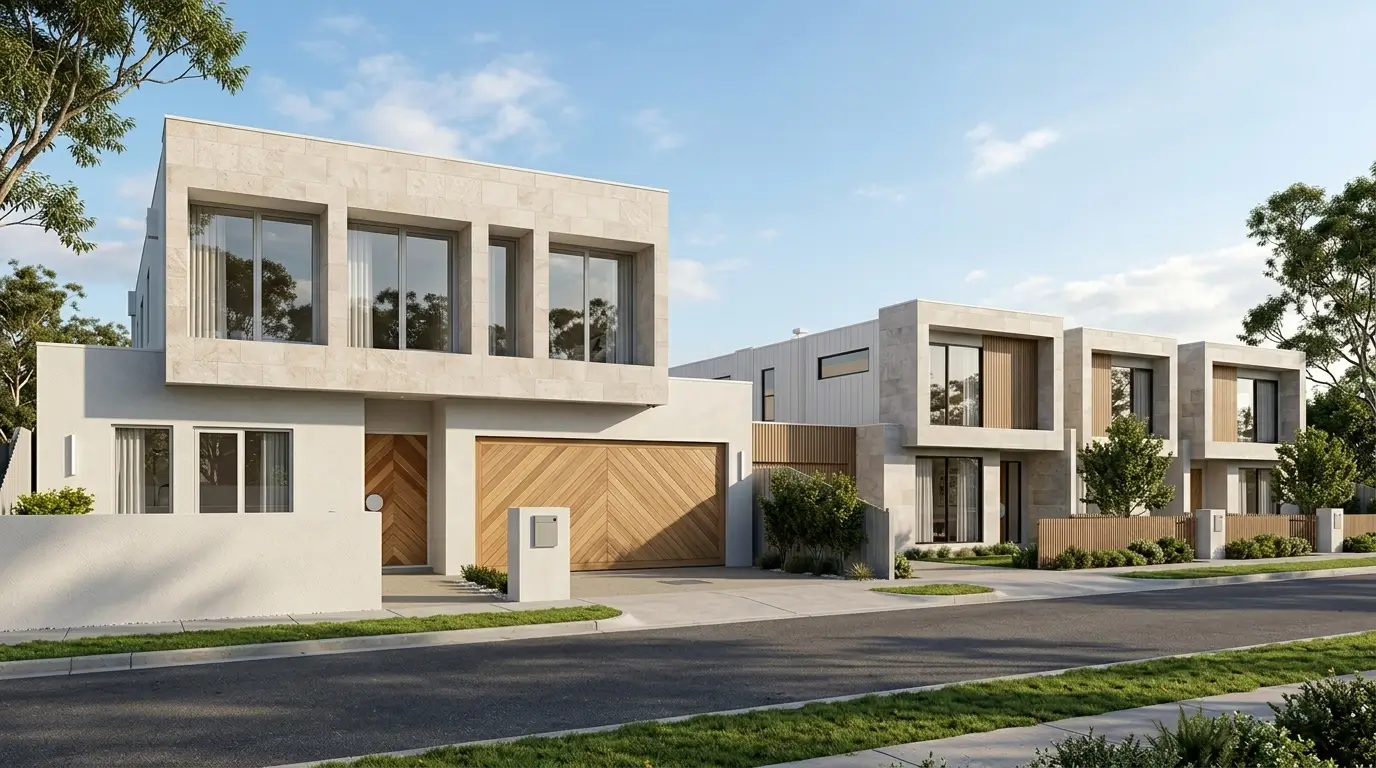
If you own a well-located residential allotment in Melbourne occupied by an aging, post-war, or high-maintenance weatherboard, you have likely arrived at a defining crossroads: should you demolish the existing house and build a single luxury custom residence, or subdivide the parcel into a multi-unit townhouse development?
Both strategies are proven avenues for creating substantial property value across Melbourne's established suburbs. However, they lead to fundamentally different lifestyle outcomes, capital requirements, council approval processes, and risk profiles. There is no one-size-fits-all answer; the optimal decision hinges on your site's physical constraints, planning overlays, and overarching financial objectives.
Here is a clear, builder-led breakdown comparing knockdown rebuilds against multi-dwelling developments to help you determine the highest, best, and most profitable use for your Melbourne land.
- Purpose & Control: Choose a knockdown rebuild if your primary goal is creating a forever family sanctuary tailored exclusively to your lifestyle with minimal planning red tape.
- Equity & Cash Flow: Choose a multi-unit development if your objective is wealth creation, equity extraction, or downsizing into one home while funding your build by selling the second.
- Council Planning Reality: Single luxury rebuilds typically require only a building permit (unless affected by heritage overlays), whereas multi-unit developments trigger mandatory council planning approvals under ResCode Clause 55.
- Timeline Variance: A single knockdown rebuild generally spans 12–14 months from drawings to occupancy, compared to 18–26 months for a multi-dwelling subdivision project.
- 1. Strategic Goals: Lifestyle Haven vs. Wealth Generation
- 2. Council Zoning & ResCode: What Your Melbourne Block Will Actually Allow
- 3. Planning Approvals, Timelines & Construction Complexity
- 4. Financial Capital Requirements, Holding Costs & Return on Investment (ROI)
- 5. The Dual-Occupancy Middle Ground: Side-by-Side Subdivisions
- 6. Kris's Builder Notes: Feasibility Before Architecture
- 7. Decision Matrix: Knockdown Rebuild vs. Multi-Unit at a Glance
- 8. Frequently Asked Questions (FAQ)
1. Strategic Goals: Lifestyle Haven vs. Wealth Generation
Before diving into architectural sketches, civil drainage surveys, or construction budgets, the first step is achieving total clarity regarding your personal endgame.
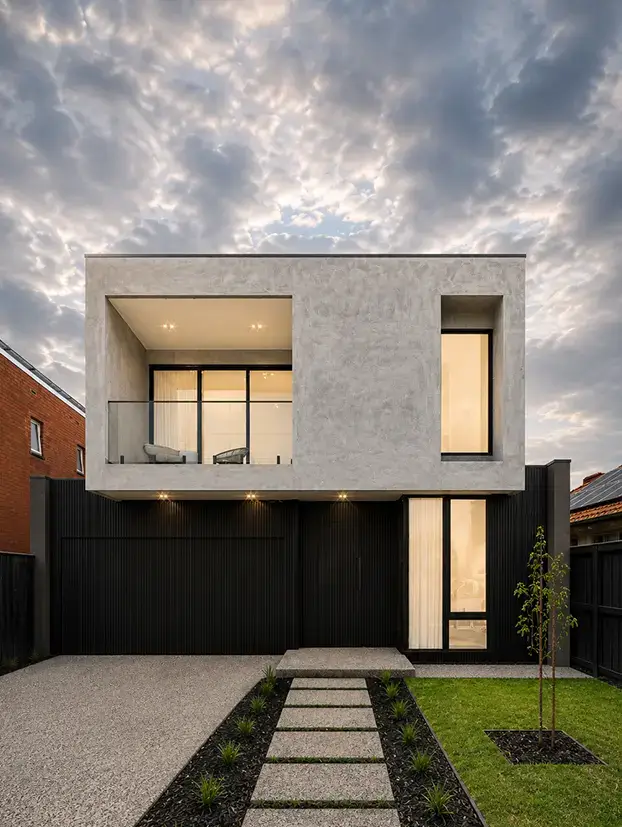
The Knockdown Rebuild Objective: If your family loves your current neighbourhood—your children attend local schools, you cherish your street, and you desire a tailored luxury custom home with an expansive backyard, private swimming pool, and bespoke interior proportions—a knockdown rebuild is almost always the superior choice. You maximize living area and privacy without sharing party walls or driveway easements with neighbours.
The Multi-Unit Objective: If your land holds substantial latent equity that is underutilised by a single dwelling, a multi-unit development transforms a passive land holding into a commercial development asset. It allows you to produce multiple rateable dwellings, generate lucrative rental yields, or execute a "build, subdivide, and sell" strategy that unlocks capital for future ventures.
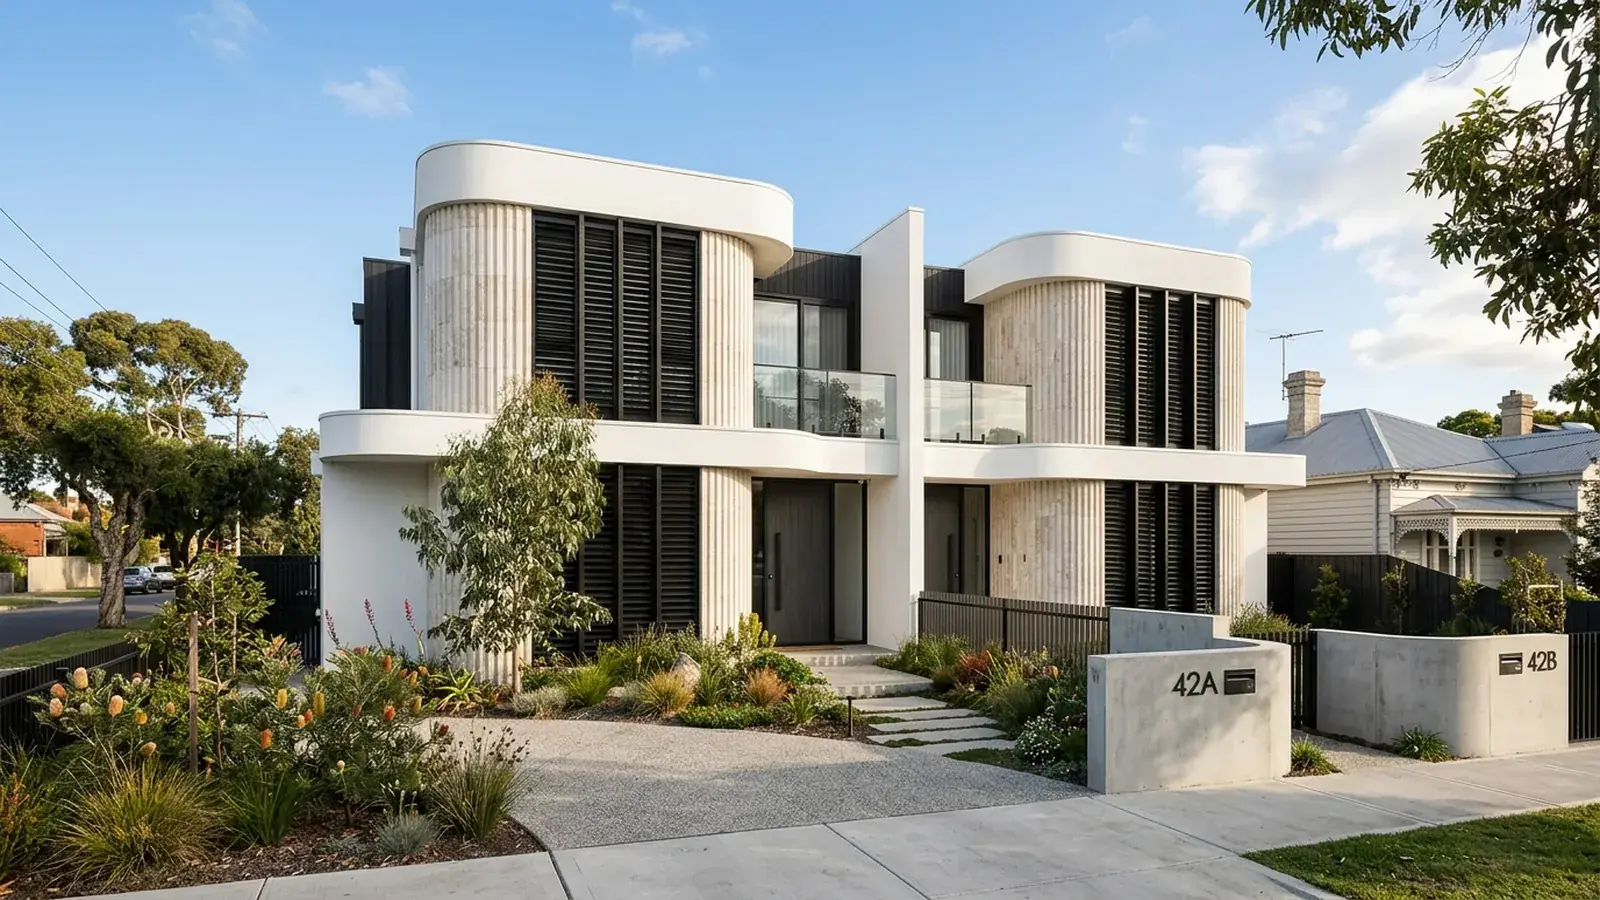
2. Council Zoning & ResCode: What Your Melbourne Block Will Actually Allow
In property development, your desires are always subordinated to Victorian planning law. Your site's local council zoning, planning overlays, and geometry will frequently dictate whether a multi-unit project is legally and economically viable.
Key planning frameworks across Melbourne include:
- Neighbourhood Residential Zone (NRZ): The most restrictive residential zone, often imposing mandatory two-dwelling limits, maximum building heights of 9 metres, and substantial minimum garden area requirements (up to 35% on lots over 650m²). Multi-unit developments of 3 or more dwellings are generally prohibited in NRZ.
- General Residential Zone (GRZ): The standard suburban zone, permitting multi-dwelling development subject to ResCode Clause 55 compliance (setbacks, overshadowing, overlooking, and private open space).
- Residential Growth Zone (RGZ): High-density zones adjacent to train stations and activity centres, supporting 3-to-4 storey townhouse and apartment developments.
Beyond zoning, your site's physical dimensions matter immensely. A side-by-side dual occupancy generally demands a minimum street frontage of 15 to 16 metres and at least 600m² of area. If your block is under 550m² or has a narrow frontage of 10 to 12 metres, shoehorning multiple dwellings often results in cramped, compromised layouts with poor resale value—making a single luxury rebuild the vastly superior path.
3. Planning Approvals, Timelines & Construction Complexity
Time is money in construction, especially when factoring in holding costs, construction loan interest, and rental living expenses during the build.
Knockdown Rebuild Timeline (12–14 Months): Replacing one home with another on a single title usually bypasses council planning permits entirely (provided no heritage or flood overlays apply). You proceed straight from architectural documentation and structural engineering to a private building surveyor for a Building Permit. Construction begins quickly, and handover is achieved within 9 to 11 months.
Multi-Unit Development Timeline (18–26 Months): Developing multiple dwellings requires navigating formal council town planning under ResCode Clause 55. This entails public notice advertising, potential neighbour objections, engineering requests for information (RFIs), and occasionally VCAT appeals. Once a planning permit is secured, civil drainage plans, landscape plans, subdivision plans, and separate utility headworks must be approved before construction commences.
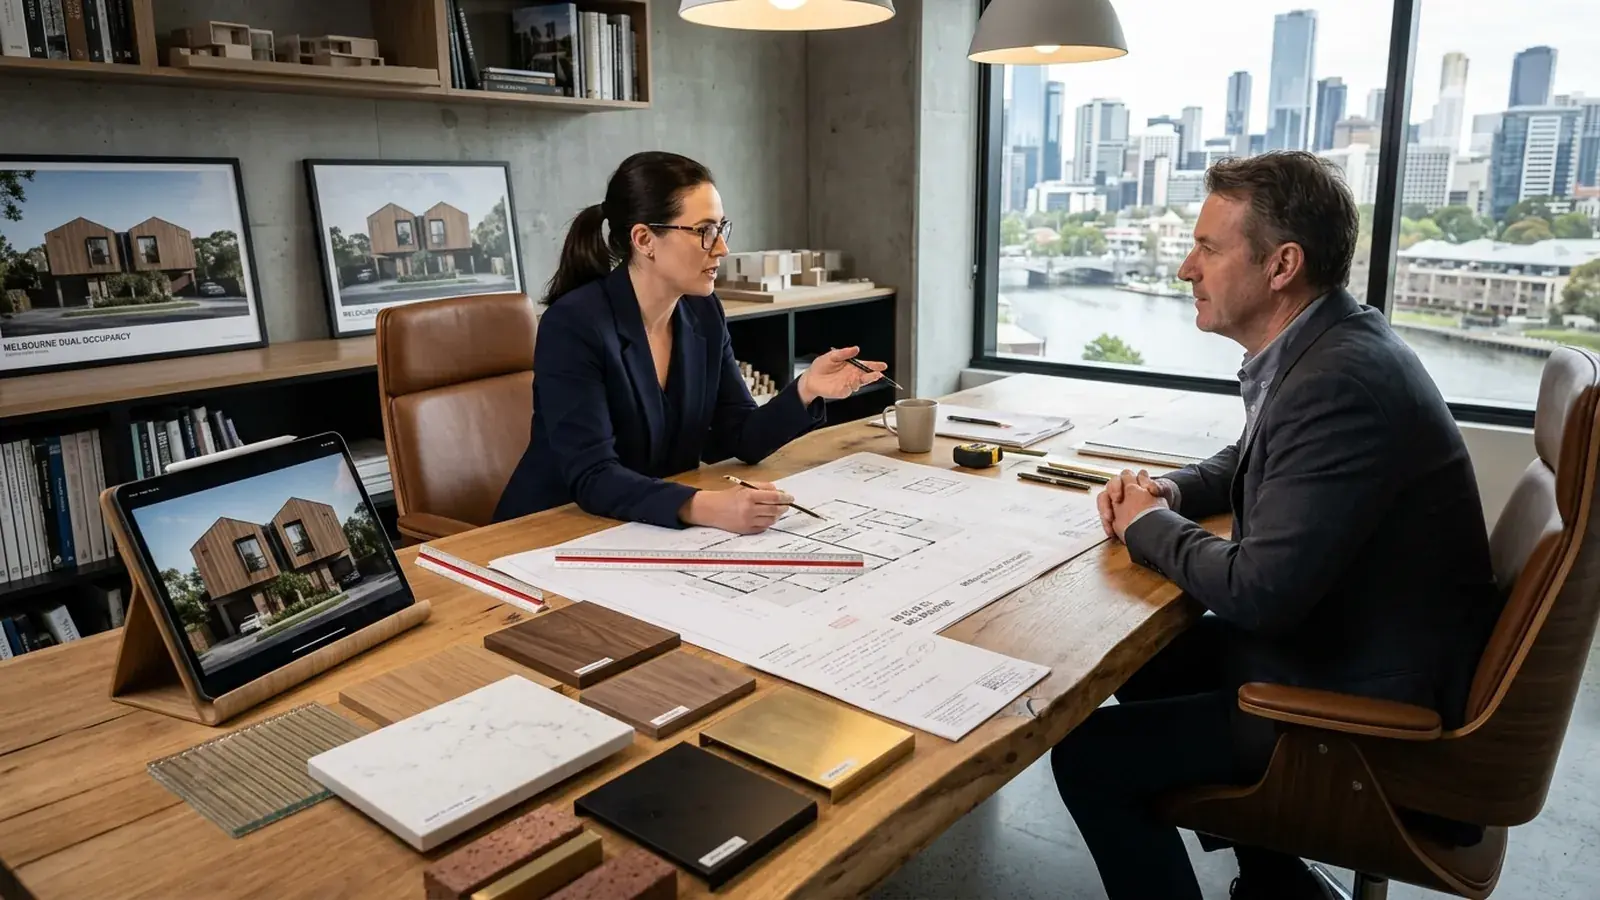
4. Financial Capital Requirements, Holding Costs & Return on Investment (ROI)
The financial mechanics of both approaches reflect fundamentally different risk-and-return profiles:
Capital Outlay: A luxury knockdown rebuild involves a single major domestic building contract (typically $700,000 to $1,500,000+ depending on architectural finishes). A multi-unit development of two to four townhouses requires a substantially larger capital commitment ($1.2M to $2.5M+), requiring specialized development finance where lenders often demand higher equity buffers or pre-sales.
Subdivision & Headworks Costs: Multi-unit developments trigger mandatory infrastructure expenses that single rebuilds avoid:
- Council Public Open Space Contributions: In Victoria, councils can levy a contribution of up to 5% of the land value when subdividing 3 or more lots.
- Utility Connections: Separate water meters, power pit connections, NBN conduits, and sewer branch junctions for each title ($25,000 to $60,000+).
- Legal & Surveying Fees: Plan of subdivision registration, Section 173 agreements, and conveyancing fees.
The Return Upside: While a knockdown rebuild enhances personal lifestyle and builds single-dwelling equity, a well-executed multi-unit project creates multiple revenue streams. In prime middle-ring Melbourne suburbs, developing a duplex can yield a 15% to 25%+ return on total development costs upon final sale.
5. The Dual-Occupancy Middle Ground: Side-by-Side Subdivisions
Many Melbourne landowners find that the ideal strategy is neither a single rebuild nor a large 4-unit complex, but rather a side-by-side dual occupancy.
A dual occupancy represents the perfect middle ground:
- Individual Street Frontage: Unlike rear "battle-axe" developments where one house is tucked behind another sharing a long driveway, side-by-side duplexes provide each home with its own independent street address, private garage, and freehold feel.
- Downsize and Fund Your Build: You can construct two luxury residences, move into one brand-new home, and sell the adjoining home on completion. In many inner-west and eastern Melbourne suburbs, selling the second dwelling can cover 60% to 100% of your total construction debt.
- Multigenerational Living: Dual occupancy allows aging parents and adult children to live right next door with total independence and privacy.
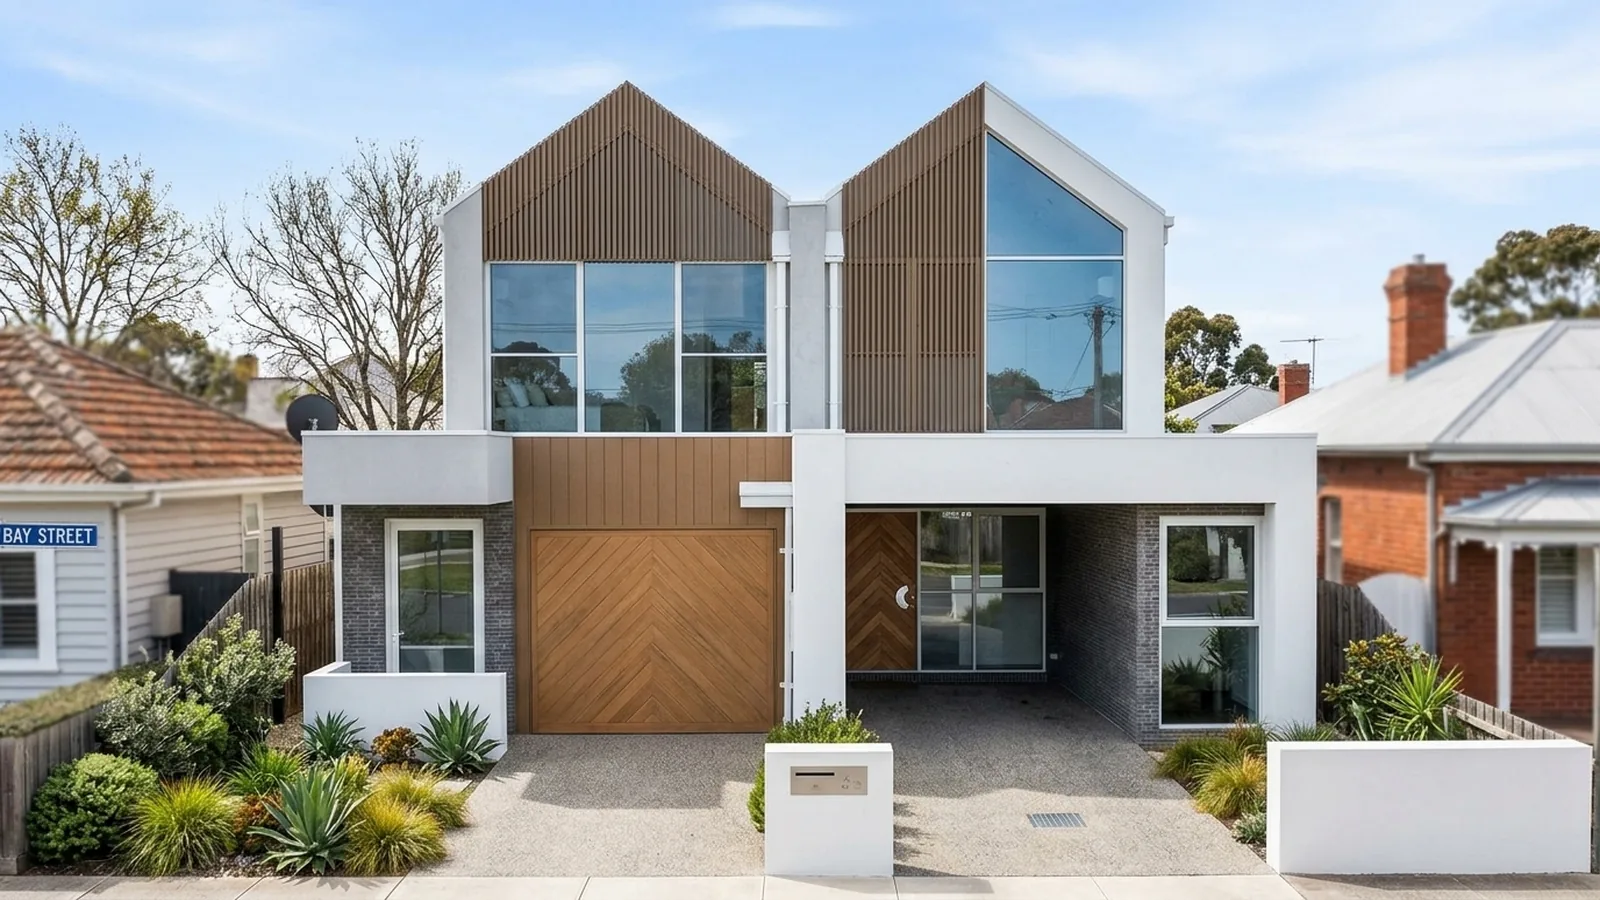
6. Kris's Builder Notes: Feasibility Before Architecture
 Builder Insight & Field Experience
How to Avoid Spending $30,000 on Unbuildable Townhouse Documentation
"The single most heartbreaking mistake I see landowners make is spending $25,000 to $40,000 on architectural plans for townhouses before conducting basic engineering and infrastructure due diligence. They arrive with stunning 3D renders, only for us to discover an unmovable Melbourne Water drainage easement slicing diagonally through the build envelope, or an electrical substation relocation cost that wipes out the entire project profit margin."
"Always conduct site feasibility with an experienced registered builder (CDB-U) before commissioning detailed architectural drawings. We review dial-before-you-dig utility assets, council planning schemes, and legal points of discharge (LPOD) to tell you exactly what your block can realistically deliver on budget."
7. Decision Matrix: Knockdown Rebuild vs. Multi-Unit at a Glance
Use this practical comparison table to evaluate which development path matches your circumstances:
| Evaluation Criteria | Knockdown Rebuild | Multi-Unit Development |
|---|---|---|
| Primary Outcome | Single bespoke luxury home for personal living | 2 to 4+ separate dwellings for sale or rental yield |
| Council Approval | Building Permit only (in most non-heritage areas) | Mandatory Council Town Planning Permit (Clause 55) |
| Overall Timeline | 12 to 14 months total | 18 to 26 months total |
| Capital Required | Lower upfront capital; standard residential mortgage | Higher capital; commercial development finance |
| Subdivision Fees | None (remains single freehold title) | Open space contributions, headworks & survey costs |
| Financial Return | Single property capital growth and lifestyle value | Multiple sales revenues, profit margins, rental cash flow |
8. Frequently Asked Questions (FAQ)
A knockdown rebuild replaces an existing aging house with a single, tailored luxury custom family home on the same title, usually requiring only a standard building permit. A multi-unit development subdivides the land to construct two, three, or more separate dwellings (such as duplexes or townhouses), requiring formal council planning permits under ResCode Clause 55, infrastructure headworks, and civil engineering.
Requirements depend on your local council zoning (NRZ, GRZ, or RGZ). For a side-by-side dual occupancy, councils generally require a minimum frontage of 15 to 16 metres and a lot size of 600m² to 650m²+. For a 3-to-4 unit townhouse development, blocks typically need to be 750m² to 900m²+ with generous frontage to satisfy driveway access, permeable garden area, and private open space regulations.
A knockdown rebuild generally takes 12 to 14 months total (3 to 4 months for documentation and building permits, plus 9 to 10 months for construction). In contrast, a multi-unit project typically spans 18 to 26 months because of council town planning permit assessment, public advertising, civil engineering approvals, and multi-dwelling physical construction.
Yes. This is one of the most popular strategies for Melbourne landowners. By subdividing your block and building a side-by-side dual occupancy, you can live in one brand-new luxury home while selling the second dwelling to substantially offset or completely eliminate your construction mortgage, or retaining it for strong rental yield and capital appreciation.
Key hidden costs include council public open space contributions (often 5% of site land value in Victoria), utility headworks charges (separate water, power, and gas meters for each title), legal point of stormwater discharge (LPOD) civil connections, sewer asset relocations, and planning consultant fees.


Kris Trajkovski is a licensed domestic builder unlimited (CDB-U) and the director of Trajcon Builders & Developers. Specialising in luxury custom homes, dual-occupancy builds, and multi-unit residential developments across Melbourne, Kris brings an unwavering commitment to transparent pricing, structural integrity, and architectural craft.