
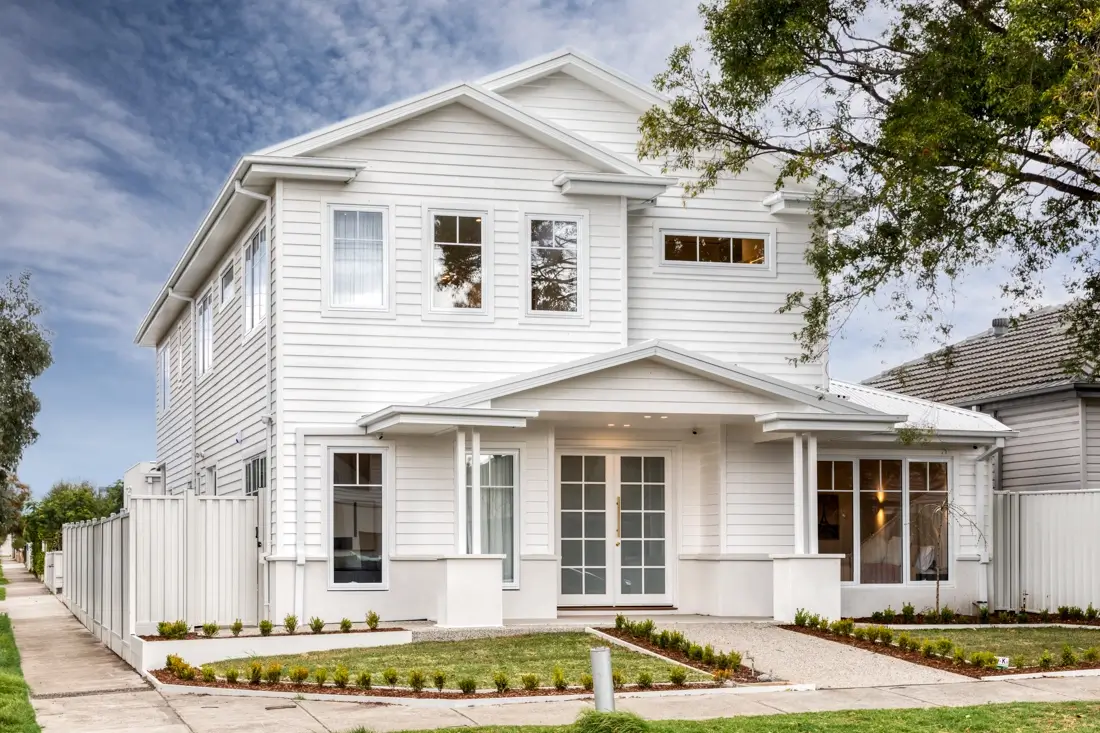
Constructing a bespoke luxury residence is one of the most substantial financial and emotional investments you will ever make. In Yarraville—an inner-west pocket where historic Victorian and Edwardian weatherboards share tree-lined streets with bold, modern architectural builds—selecting the right builder directly determines whether your journey is a masterclass in architectural craft or an exhausting saga of council delays, budget compromises, and site disputes.
Nearly every residential builder looks impressive in their marketing: a polished logo, glamorous 3D renders, and an agreeable first sales meeting. However, the true calibre of a luxury custom home builder only reveals itself months into the build, when site complexities, heritage restrictions, and structural engineering real-world challenges must be resolved.
Before executing a major domestic building contract, here are five essential questions every discerning Melbourne homeowner should ask. Their answers will immediately illuminate who is truly equipped to deliver your vision.
- Direct Builder Accountability: Insist on speaking directly with the registered domestic builder unlimited (CDB-U) who oversees your site, not a rotating junior coordinator or sales consultant.
- Local Inner-West Knowledge: Yarraville's City of Maribyrnong heritage overlays, bluestone laneways, and narrow blocks require specialized local construction expertise.
- Transparent Contractual Inclusions: Comprehensive quotes should clearly differentiate fixed allowances from Provisional Sums (PS) and Prime Cost (PC) items to eliminate hidden post-contract variations.
- Integrated Construction Management: Seamless sequencing between architects, engineers, and master trades ensures architectural precision without costly trade downtime.
- 1. How Personally Involved Will the Registered Builder Be in Day-to-Day Construction?
- 2. What Specific Experience Do You Have with Yarraville Heritage Overlays & Council Approvals?
- 3. How Transparently Do You Price Quotes, Provisional Sums & Potential Variations?
- 4. How Do You Navigate Yarraville's Narrow Blocks & Boundary Construction Logistics?
- 5. Is End-to-End Construction Project Management Handled In-House?
- 6. Kris's Builder Notes: The Red Flags to Watch for in Builder Interviews
- 7. Summary: Ensuring Peace of Mind on Your Yarraville Custom Build
- 8. Frequently Asked Questions (FAQ)
1. How Personally Involved Will the Registered Builder Be in Day-to-Day Construction?
This is the single most critical question to ask at your initial consultation. The residential building industry in Melbourne generally operates across two starkly different business models:
- Volume & Semi-Custom Builders: The registered builder listed on your building permit rarely sets foot on your block. Instead, your home is passed down to a project coordinator, then handed off to a junior site supervisor juggling 15 to 25 simultaneous builds across disparate suburbs.
- Dedicated Custom Builders: The registered domestic builder unlimited (CDB-U) personally manages a curated portfolio of select builds. They conduct regular site inspections, verify critical structural milestones, and communicate directly with you every week.
For an architectural custom home where bespoke detailing, shadow-line finishes, and engineered steel cantilevers are central to the design, you need a builder who is personally invested in your site. Ask candidly: "Who will I communicate with week-to-week, who conducts quality sign-offs on site, and how often will the registered builder inspect my home?"

2. What Specific Experience Do You Have with Yarraville Heritage Overlays & Council Approvals?
A builder whose portfolio consists entirely of greenfield outer-suburban estates will quickly encounter severe friction when building in Yarraville. The suburb is governed by the City of Maribyrnong Planning Scheme, where extensive Heritage Overlays (HO), Special Building Overlays (SBO for flood retention), and strict ResCode Clause 54/55 requirements apply.
A builder with authentic local experience understands:
- How to blend contemporary architectural extensions behind historic Victorian and Edwardian facades without falling foul of council heritage advisors.
- Typical Maribyrnong council assessment lead times, engineering request-for-information (RFI) cycles, and tree protection zone (TPZ) requirements for mature street trees.
- Ground characteristics across Yarraville—specifically highly reactive basaltic clays that require engineered bored concrete piers, screw piles, or waffle pods designed to withstand significant soil shrinkage and expansion.
Ask to tour completed or active projects within Yarraville or adjacent suburbs like Seddon, Kingsville, and Newport. A builder proud of their craftsmanship will readily arrange a site walk or client introduction.

3. How Transparently Do You Price Quotes, Provisional Sums & Potential Variations?
Nothing erodes a homeowner's excitement faster than receiving unexpected variation invoices midway through construction. In the custom building world, two quotes that appear identical on page one can differ by hundreds of thousands of dollars once contract inclusions and exclusions are scrutinized.
Ask prospective builders how they handle financial allowances:
- Provisional Sums (PS): These are estimated costs for building work whose exact scope cannot be finalized at tender (e.g., excavation rock removal, underground drainage headworks). Are these allowances based on realistic local soil data, or artificially low figures designed to make the quote look attractive?
- Prime Cost Items (PC): These are allowances for specific supply items (e.g., tapware, appliances, stone benchtops). Does the allowance reflect the high-end architectural fixtures you actually expect, or builder-basic alternatives that will force costly upgrades later?
- Variation Protocols: How are client modifications priced, documented, and approved during construction? A transparent builder presents variations in writing—complete with trade cost breakdowns and timeline impacts—before proceeding with any physical work.
4. How Do You Navigate Yarraville's Narrow Blocks & Boundary Construction Logistics?
Many residential blocks in Yarraville are narrow (often 8 to 12 metres in width), subdivided from historic titles with rear bluestone right-of-way (ROW) laneways. Designing and constructing a luxury home on these parcels requires master-level site logistics:
- Zero-Lot-Line Boundary Walls: Custom homes often maximize internal living spaces by building right to the side boundary. This requires meticulous coordination with adjoining neighbours under the Victorian Building Act 1993, including formal Protection Work Notices (Forms 7 and 8) and dilapidation surveys.
- Restricted Site Access & Crane Lifts: Narrow streets with overhead powerlines, tight vehicle parking, and strict council traffic management require carefully choreographed crane lifts for structural steel, prefab trusses, and double-glazed window suites.
- Material Staging: On tight allotments with minimal laydown areas, building materials cannot sit curbside for weeks. Delivery schedules must be tightly synchronised to prevent site congestion and material damage.

5. Is End-to-End Construction Project Management Handled In-House?
A luxury custom build involves over 40 distinct specialist trades, dozens of product suppliers, structural engineers, building surveyors, and municipal inspectors. When construction project management is disjointed, small miscommunications quickly compound into major structural rework and blown timelines.
Ask whether the builder provides complete, in-house construction project management:
- Do they coordinate directly with your architect to resolve detailing questions before framing begins?
- Do they maintain a rigid critical-path schedule to ensure trades don't clash on site?
- Do they conduct progressive multi-point quality inspections at every stage—from the concrete slab and frame rough-in to waterproofing certification and lock-up?
At Trajcon, project management is built into our core delivery model. Handled directly by registered builder Kris Trajkovski, our clients enjoy single-point accountability from the first blueprint review through to key handover.
6. Kris's Builder Notes: The Red Flags to Watch for in Builder Interviews
 Builder Insight & Field Experience
Three Warning Signs That Signal a Stressful Custom Build Ahead
"When you interview builders for your Yarraville project, watch closely for how they react to detailed questions. There are three immediate red flags that should urge caution:"
- 1. The 'All-Inclusive' Verbal Promise: If a builder casually tells you 'everything is included' without providing an itemized schedule of finishes and detailed specification document, you are likely looking at thousands of dollars in surprise variations later.
- 2. Reluctance to Introduce Active Clients: Any reputable custom builder should eagerly connect you with past or current homeowners. If they make excuses or will only show staged studio photos, ask yourself why.
- 3. No Registered Builder at the Meeting: If your meetings are conducted exclusively by high-pressure sales consultants who cannot answer technical structural questions about slab engineering, sewer depths, or council overlays, you are dealing with a marketing firm, not a dedicated master builder.
"An authentic master builder respects your questions, welcomes transparency, and gives you realistic construction timelines based on actual local experience."
7. Summary: Ensuring Peace of Mind on Your Yarraville Custom Build
Building a luxury custom home in Yarraville should be a rewarding, creative, and exhilarating milestone. By asking these five fundamental questions early, you filter out builders who rely on volume turnover and identify the dedicated craftsmen who will champion your architectural vision, respect your budget, and build a timeless family home built to endure for generations.
At Trajcon Builders & Developers, these principles define every project we undertake. We invite honest, detailed conversations from day one—because building exceptional luxury homes is not just our business; it is our lifelong craft.
8. Frequently Asked Questions (FAQ)
Often, yes. While single-dwelling builds in standard Residential Growth or General Residential zones with no overlays might proceed directly under a building permit, large pockets of Yarraville fall within City of Maribyrnong Heritage Overlays (HO), Special Building Overlays (SBO for flood mitigation), or lots smaller than 300m² or 500m². These planning triggers require formal council assessment and architectural sensitivity before construction can start.
Architectural luxury custom homes in Yarraville typically range from $3,500 to $5,500+ per square metre. Factors that influence cost include complex geotechnical ground conditions (reactive basalt clays), narrow inner-west street access requiring traffic management, zero-lot boundary engineering, and premium architectural fixtures such as custom steel glazing and bespoke joinery.
The entire process typically spans 12 to 18 months. Pre-construction (architectural documentation, soil testing, engineering, and council permits) usually takes 4 to 8 months. Physical site construction for a high-specification luxury bespoke home typically takes 9 to 12 months, depending on structural complexity and bespoke finishes.
Because Yarraville blocks are frequently narrow (often 8 to 12 metres wide), custom designs often incorporate zero-lot-line boundary walls. Under the Victorian Building Act 1993, your registered builder must serve formal Protection Work Notices (Forms 7 and 8) on adjoining property owners, complete independent dilapidation surveys, and obtain insurance coverage before ground disturbance begins.
Yes. At Trajcon, client transparency is paramount. We schedule structured on-site walkthroughs at key construction milestones—base slab pour, structural frame completion, pre-plaster rough-in, waterproofed wet areas, and pre-handover defect review—ensuring you witness the craftsmanship firsthand with registered builder Kris Trajkovski.
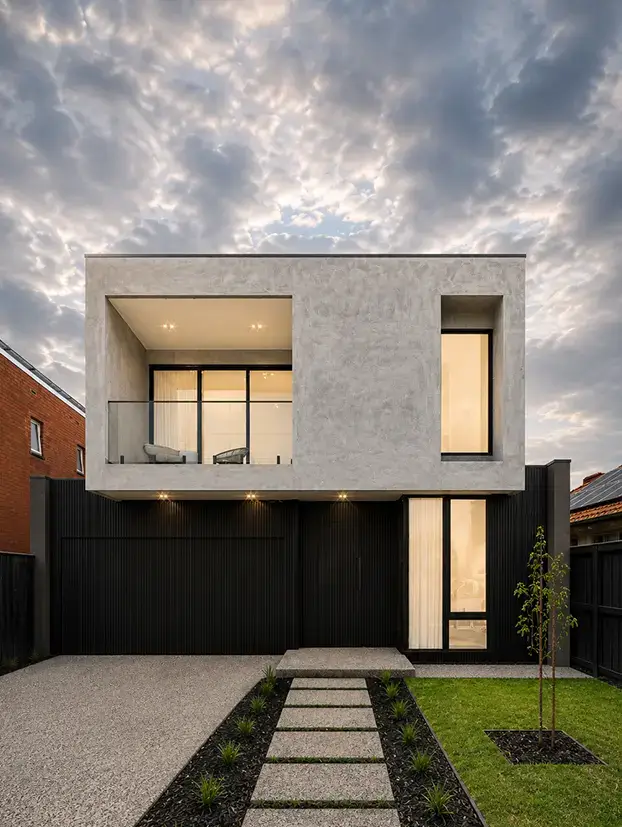


Kris Trajkovski is a licensed domestic builder unlimited (CDB-U) and the director of Trajcon Builders & Developers. Specialising in luxury custom homes, dual-occupancy builds, and multi-unit residential developments across Melbourne and the inner west, Kris brings an unwavering commitment to transparent pricing, structural integrity, and architectural craft.