Project Overview: Drew St, Yarraville
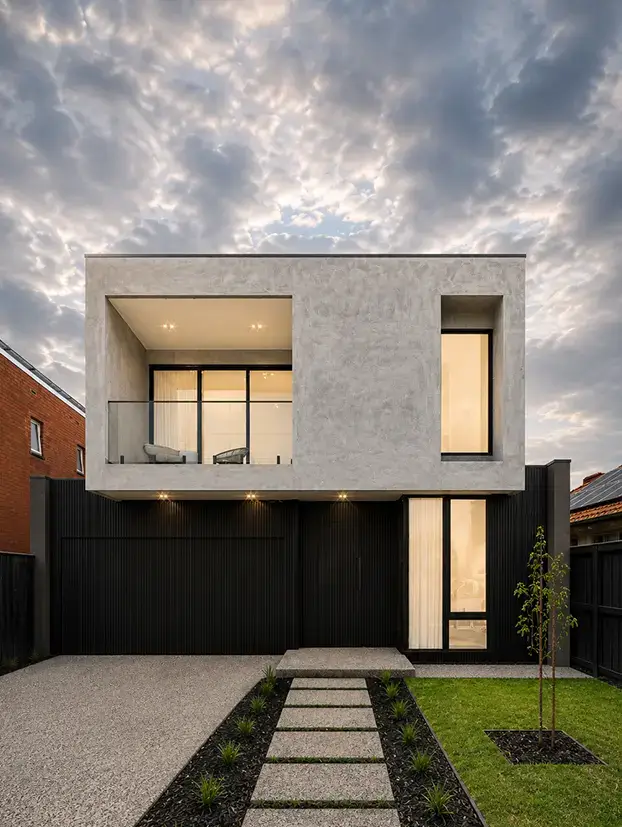
Drew Street, Yarraville VIC 3013 is an architecturally refined, custom side-by-side knockdown rebuild delivered by Trajcon Builders & Developers for David, an ambitious first-time homebuilder.
Built from architectural client plans, the residence illustrates the peak of modern inner-west Melbourne living. It effortlessly balances striking architectural geometry, low-maintenance exterior materials, custom timber joinery, and tailored interior flows that celebrate natural daylight and panoramic surroundings.
Exceptional Delivery: Handed Over Months Ahead of Contract
Originally contracted with a completion milestone for November, the home was successfully handed over to David and his family in July — months ahead of schedule.
According to David, his working relationship with Kris Trajkovski and the Trajcon on-site team was seamless, collaborative, and stress-free. The accelerated delivery was never the product of rushed craftsmanship, but the direct result of Trajcon's disciplined, forward-looking scheduling, trade sequencing, and proactive site supervision.
Key Project Highlights
- Location & Typology: Bespoke side-by-side knockdown rebuild in Yarraville, Melbourne VIC 3013.
- Accelerated Delivery: Handed over in July — months ahead of the contractual November completion date.
- Client Partnership: Smooth, collaborative journey with first-time homebuilder David, praised as "absolutely immaculate".
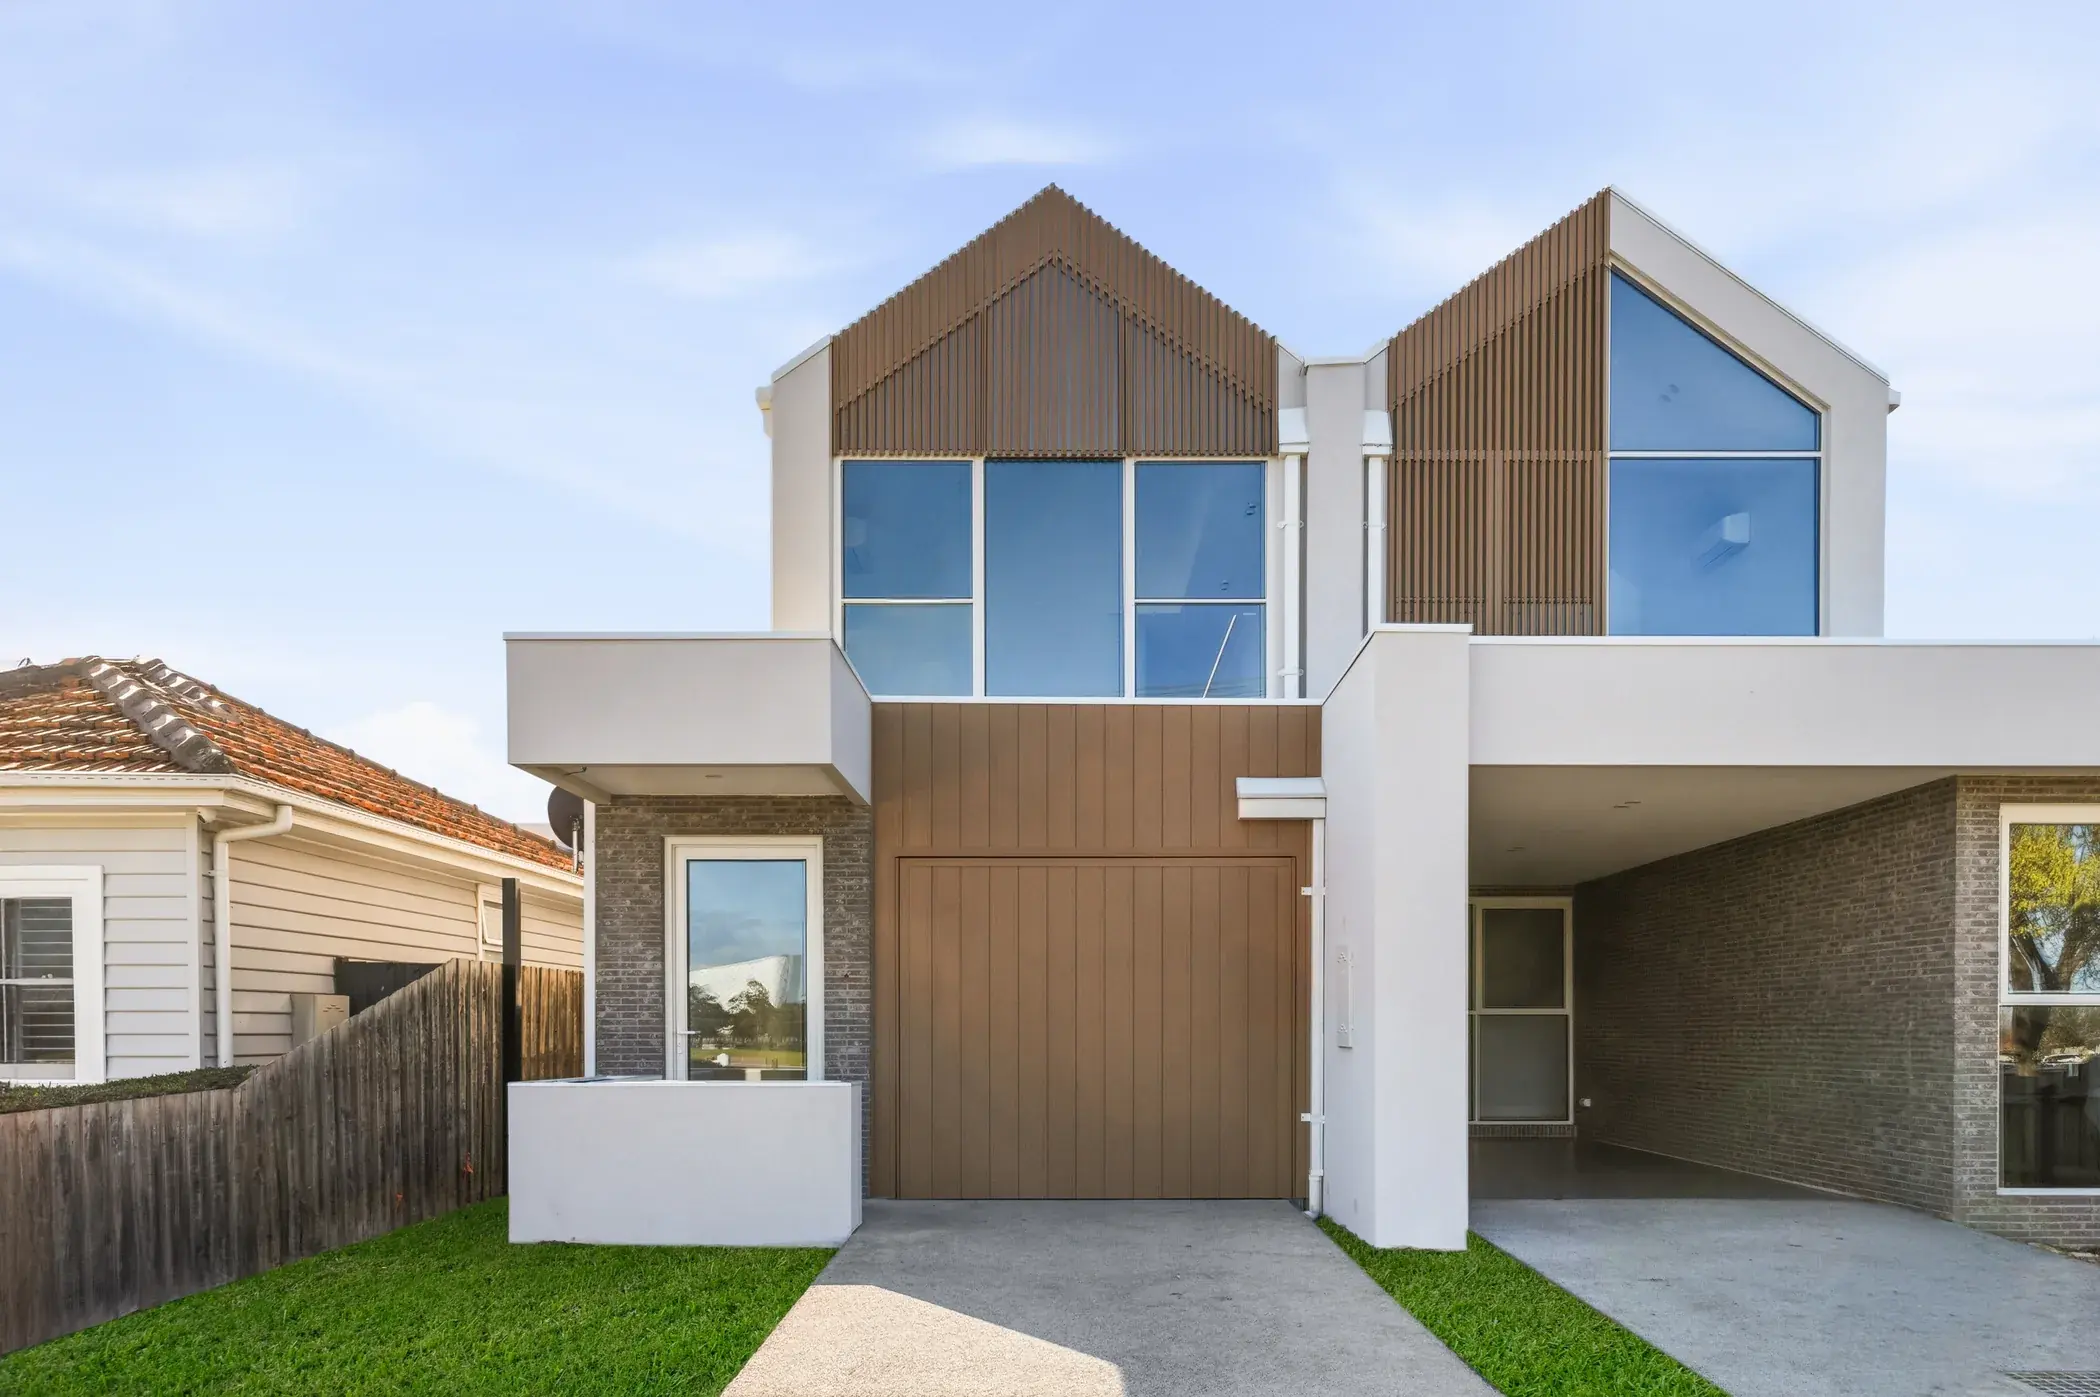
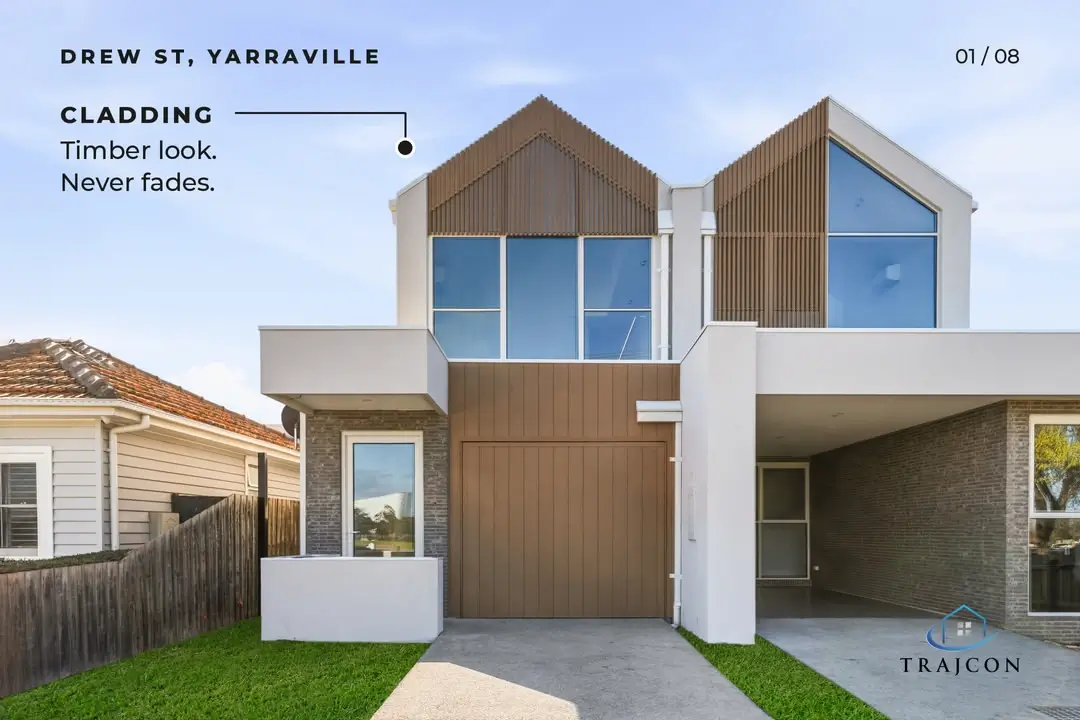
- High-Performance Façade: Front exterior clad in timber-look aluminium that delivers the natural warmth of timber with zero fading and minimal maintenance.
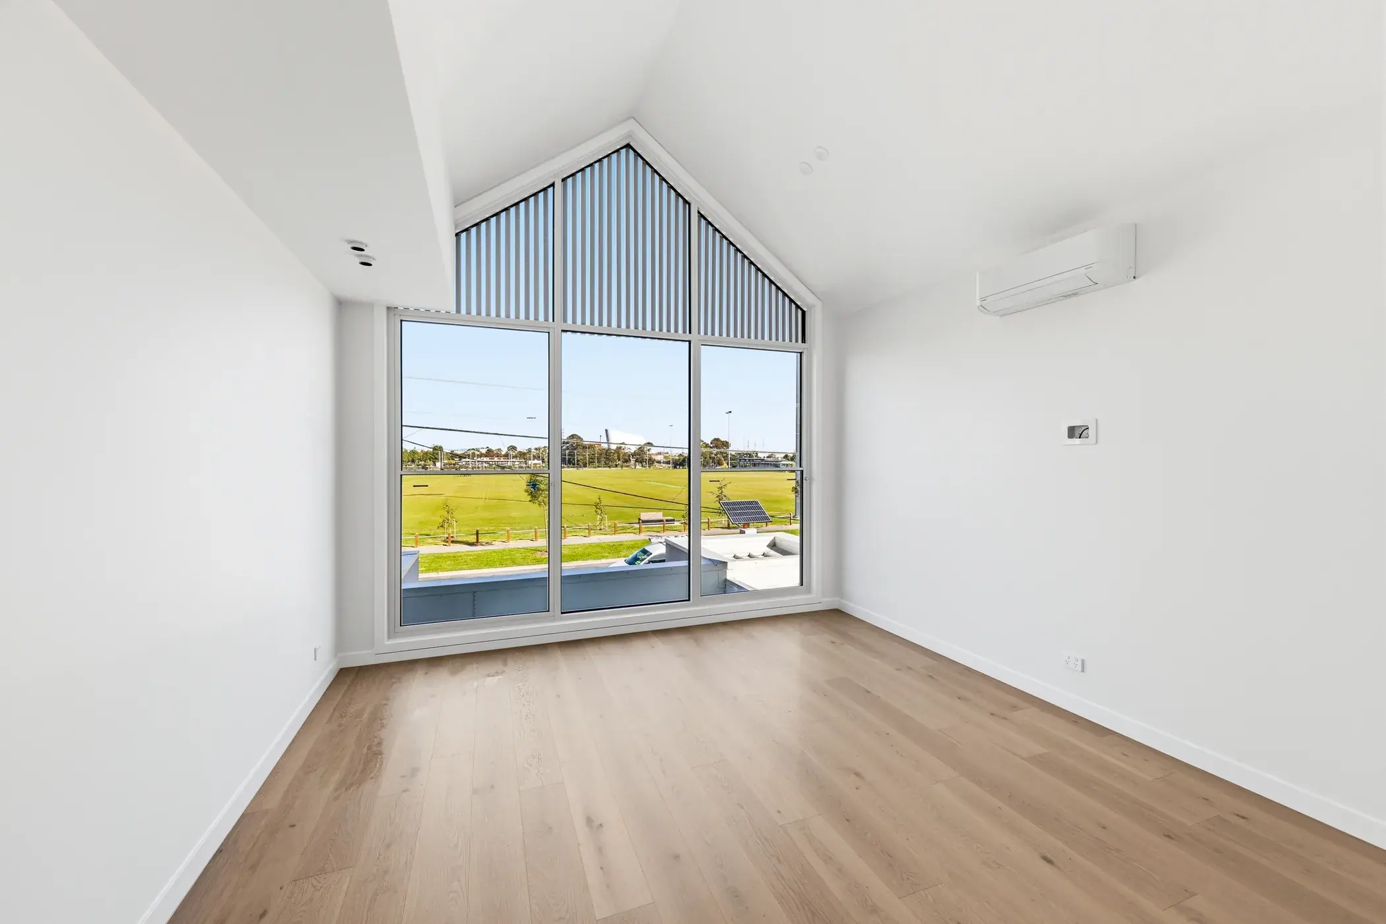
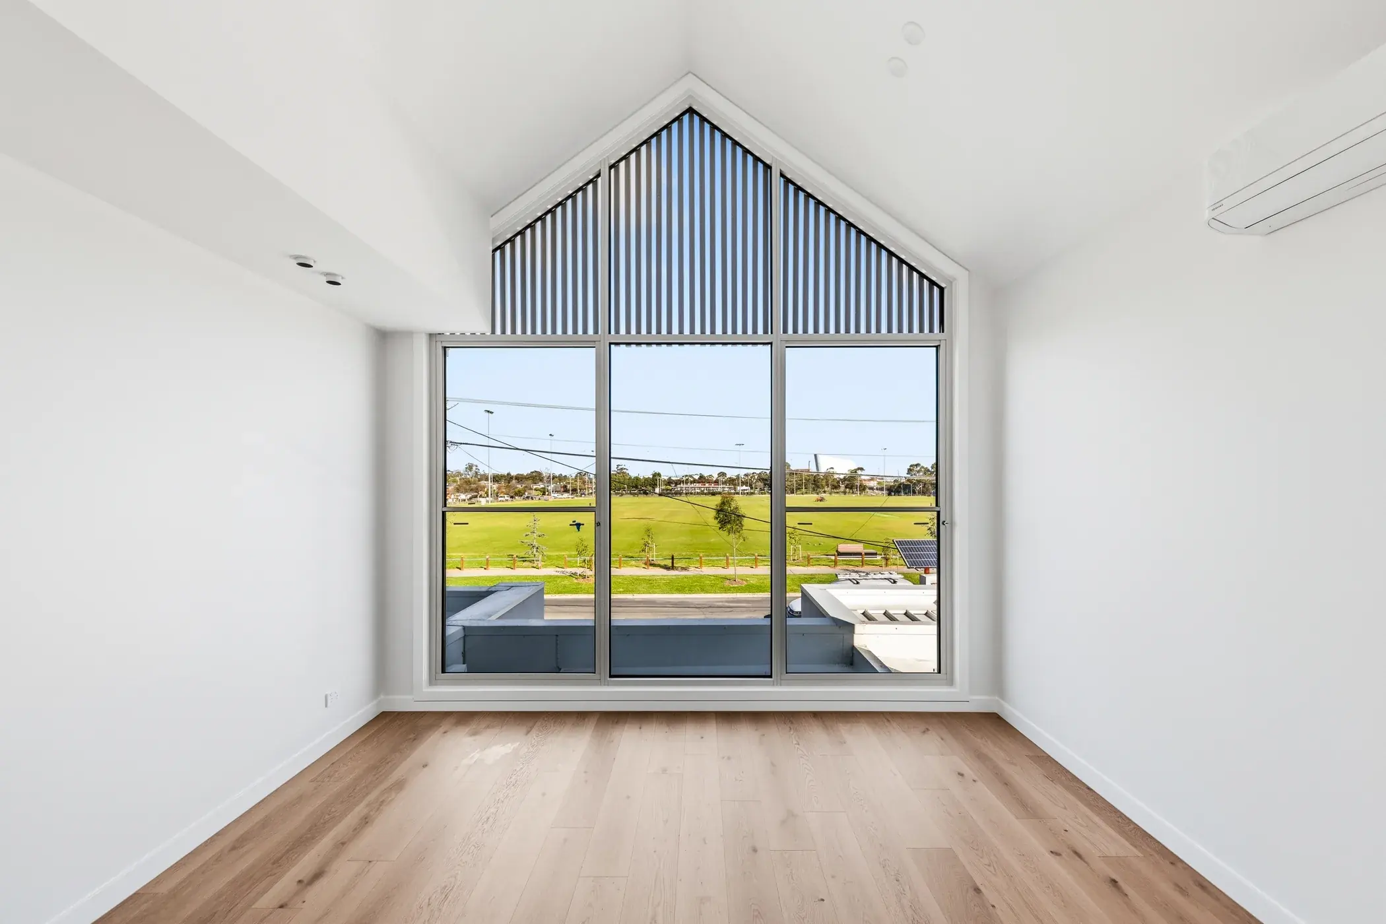
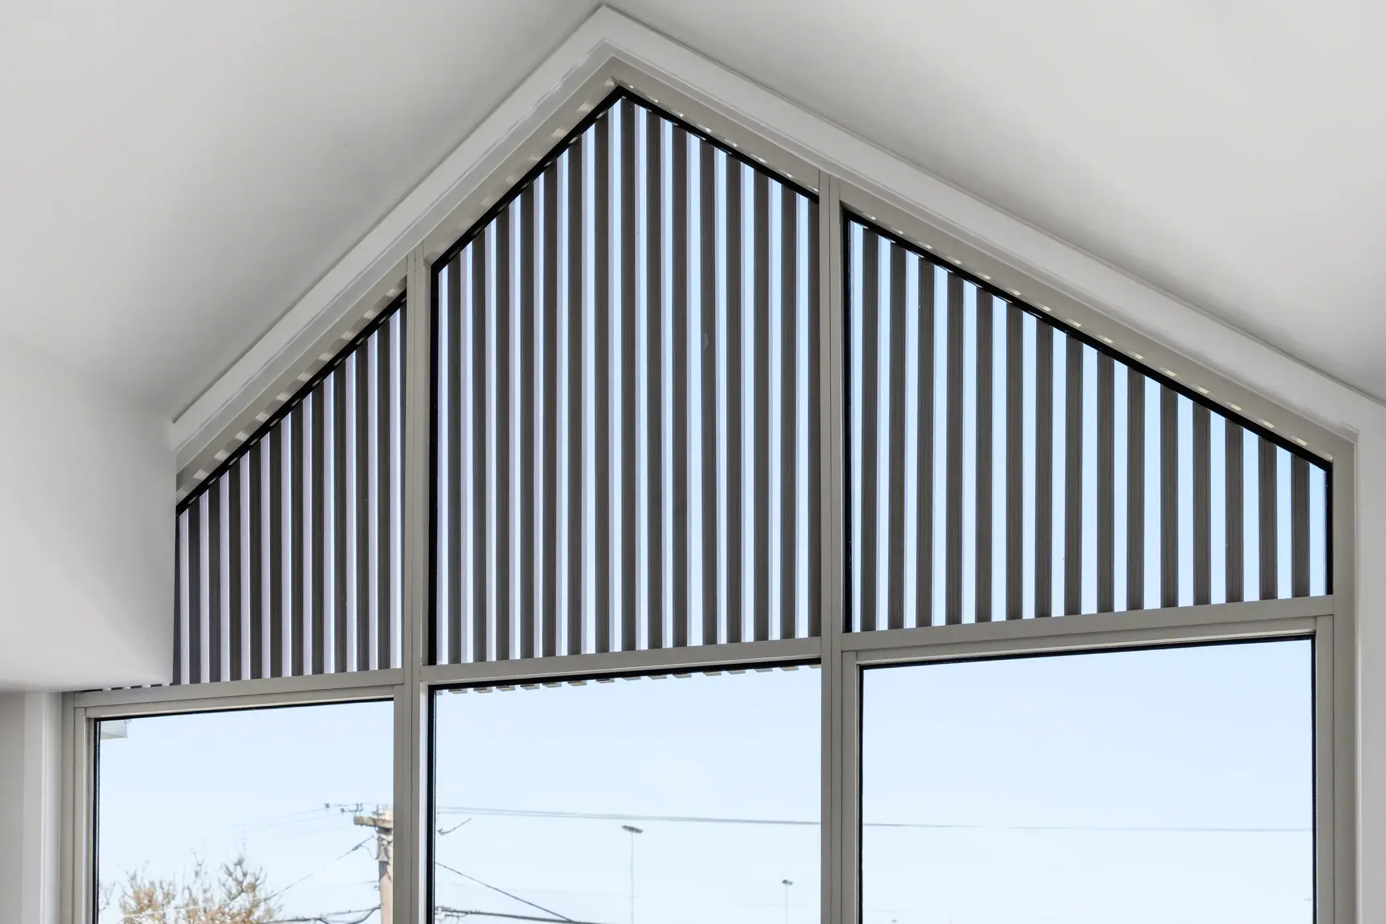
- Panoramic Framing: Massive custom gabled picture window capturing direct, unobstructed views of the West Gate Tunnel and surrounding parklands.
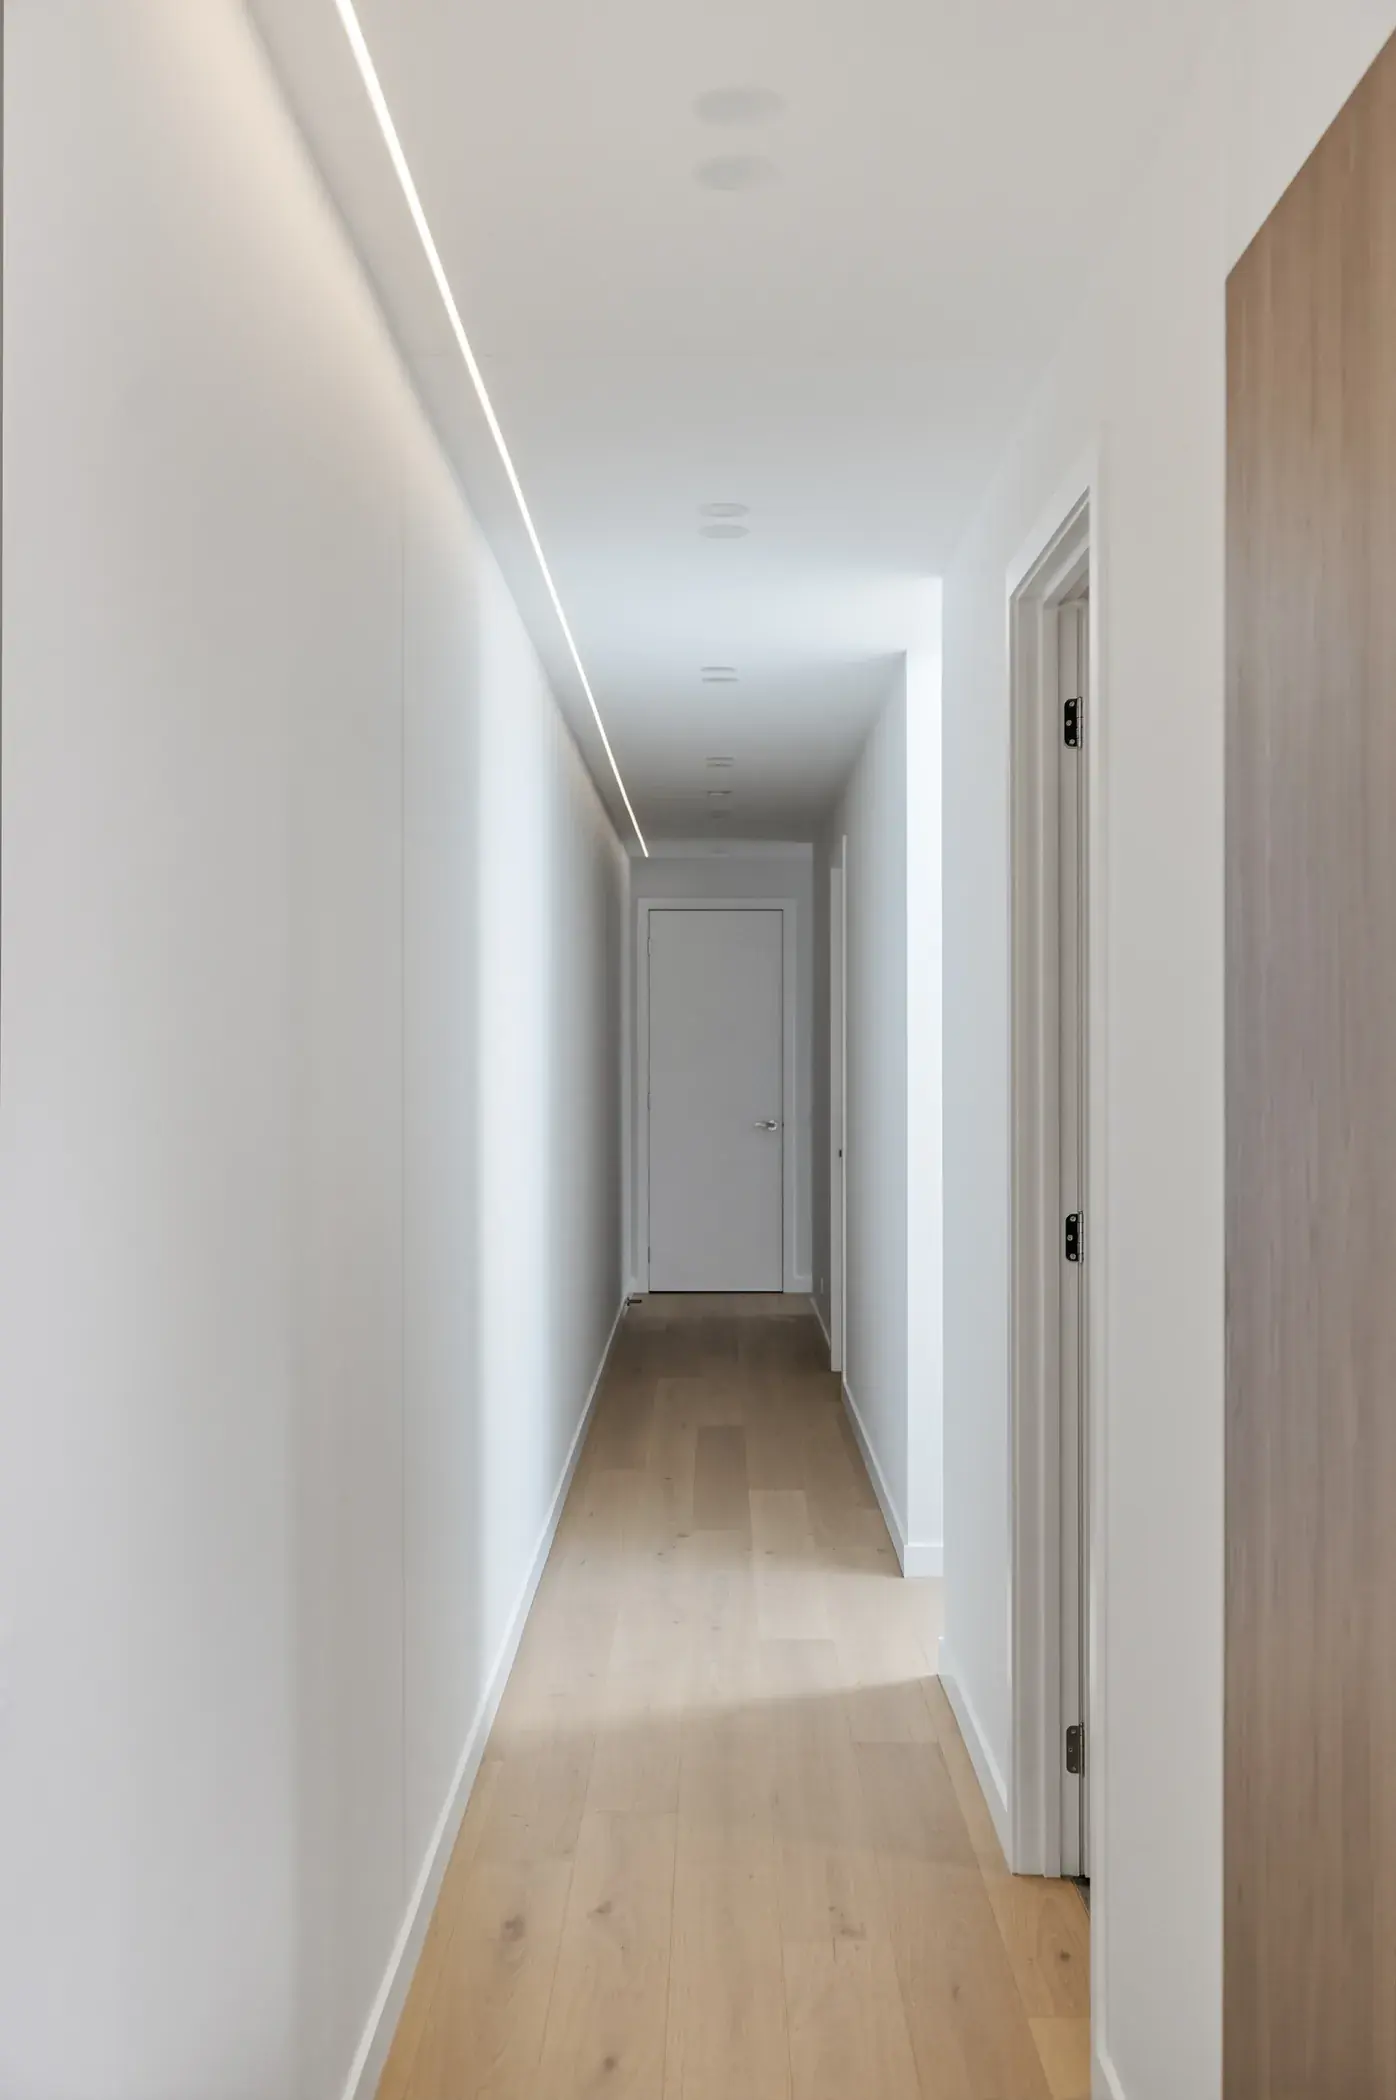
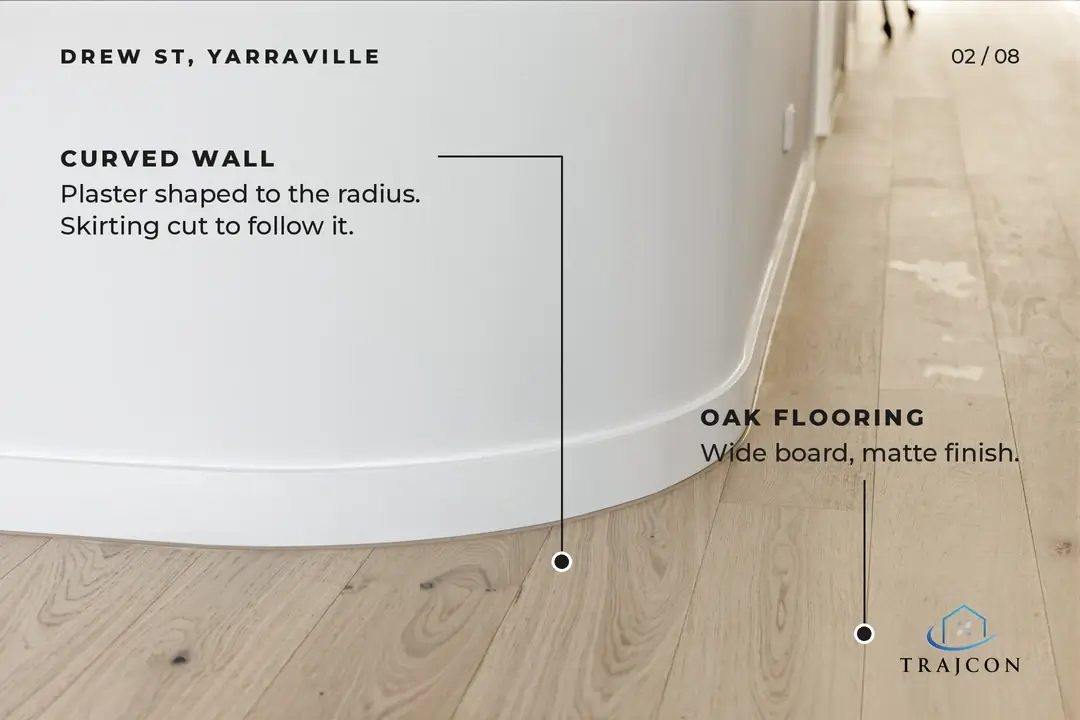
- Architectural Interior Flow: Wide board European oak flooring with a smooth matte finish, transitioning gracefully through light-filled zones.
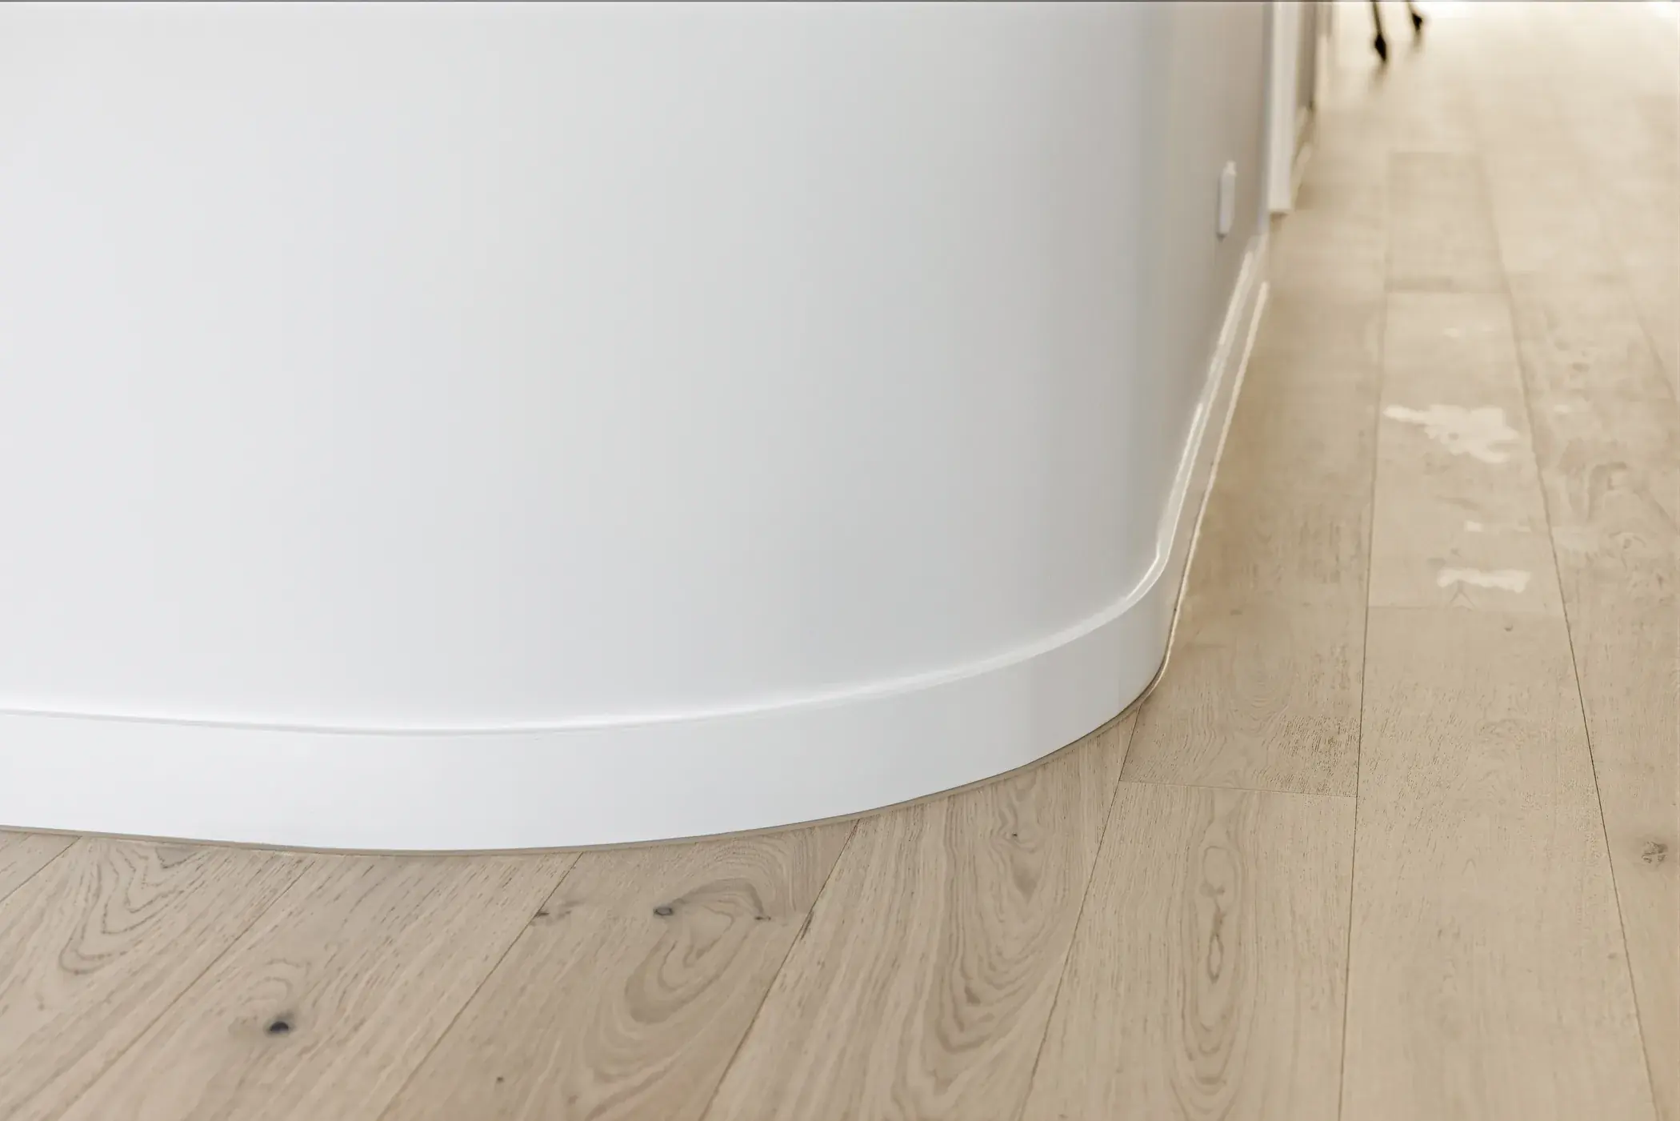
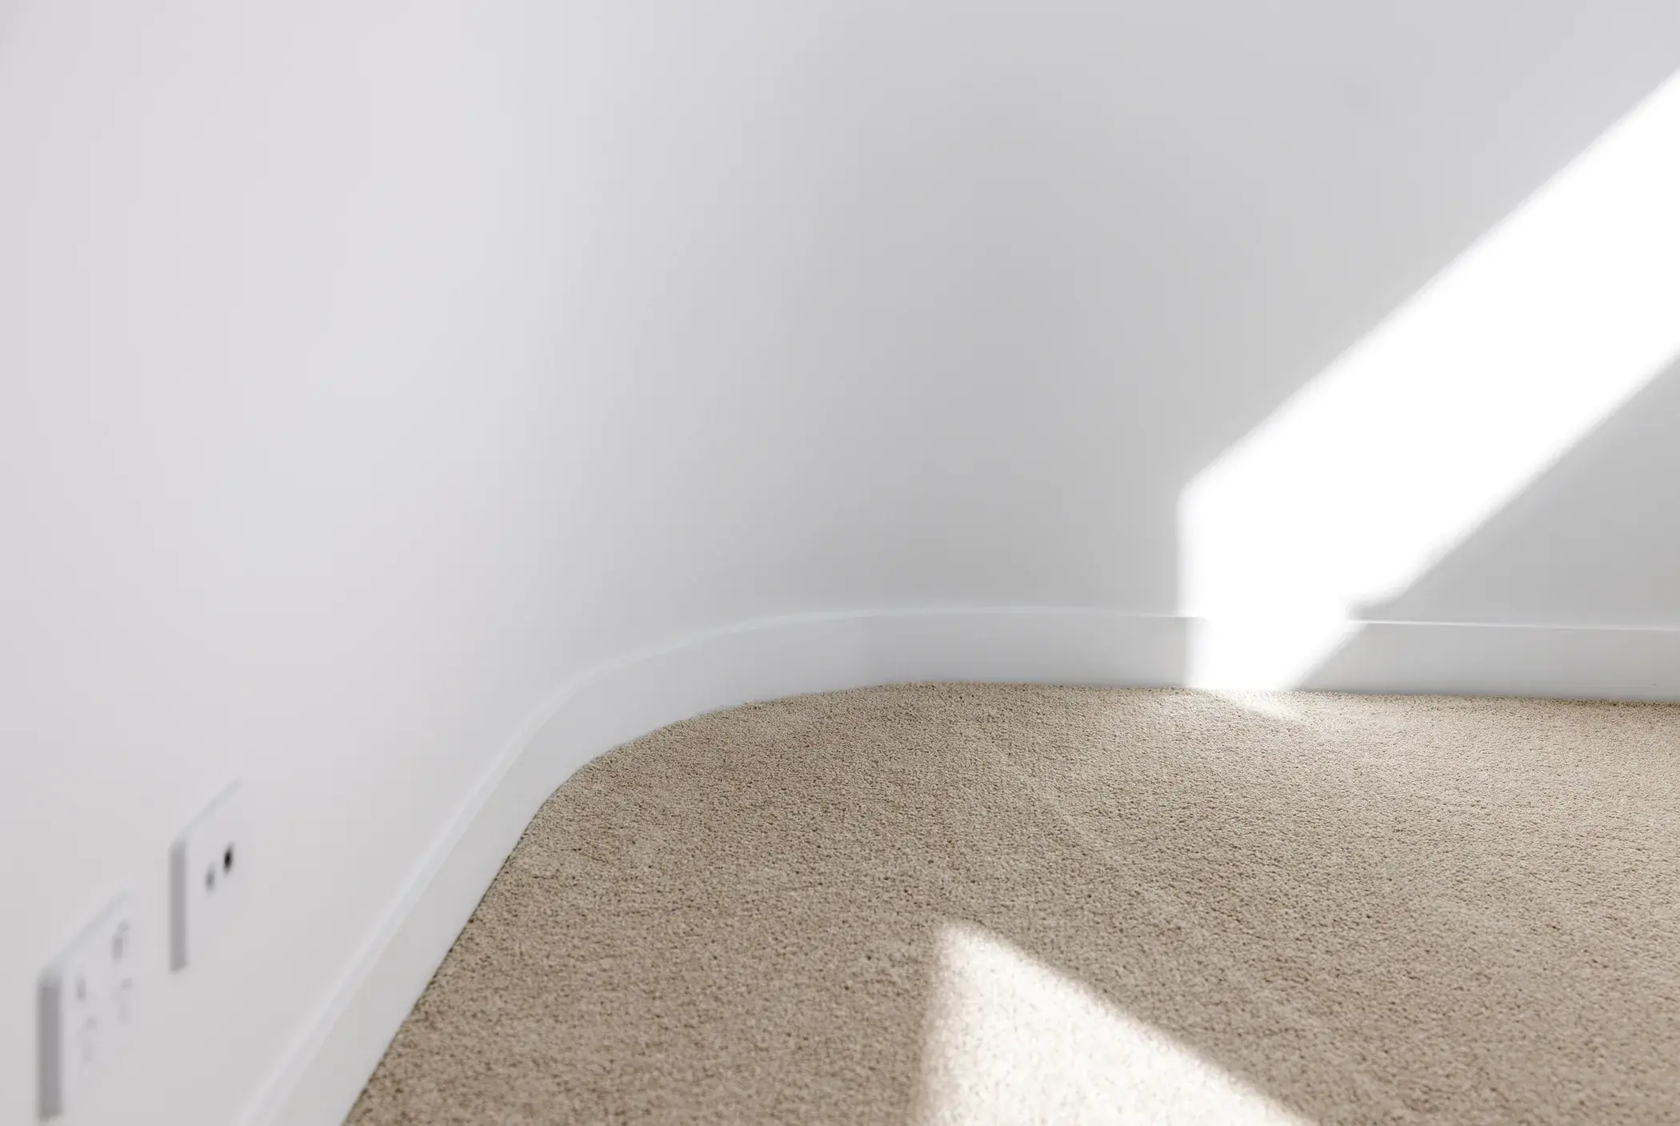
- Curved Plaster Walls: Smooth radius drywall profiling integrated with bespoke radius-cut skirting boards.
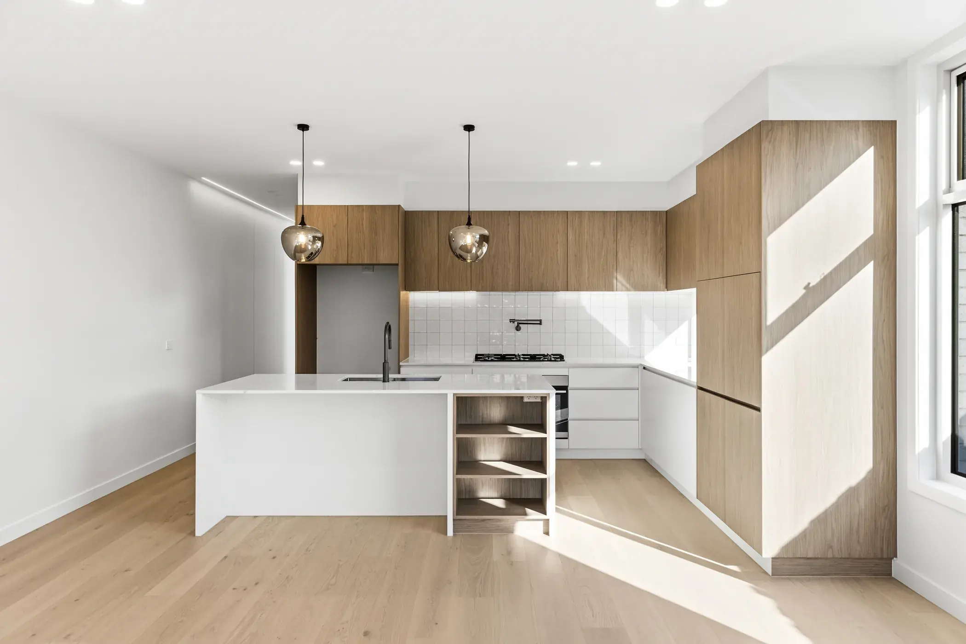
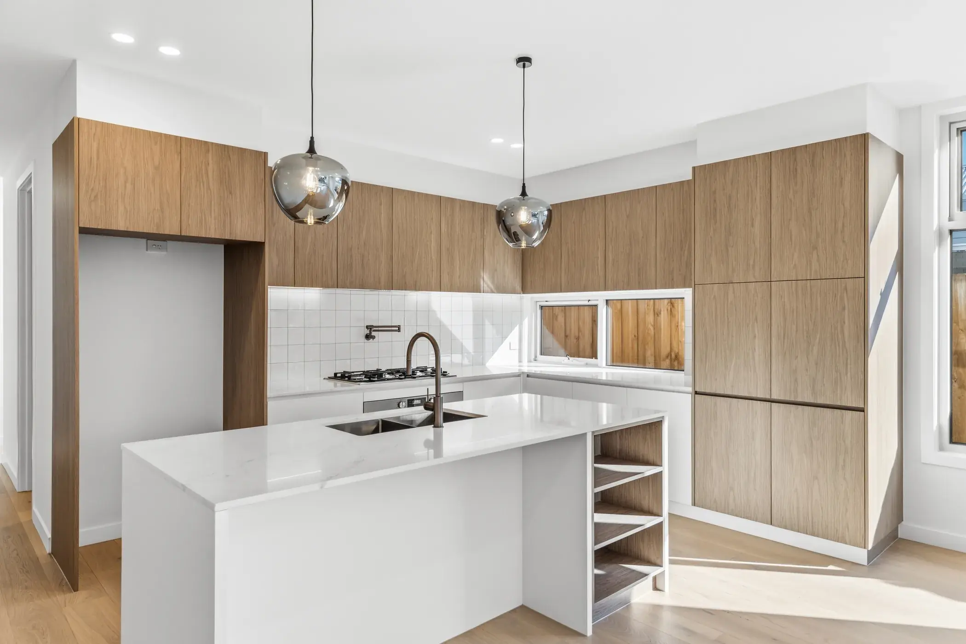
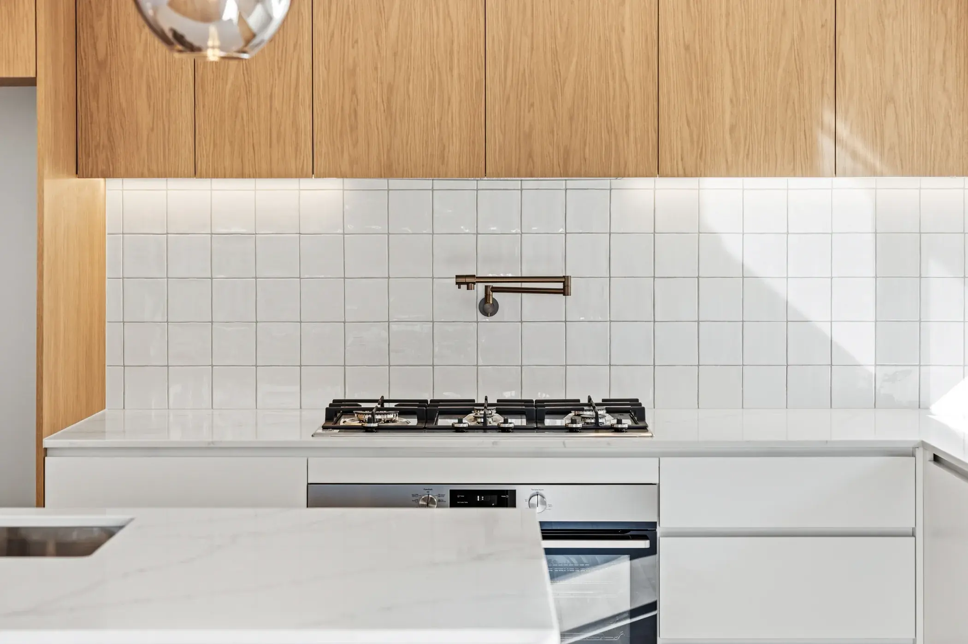
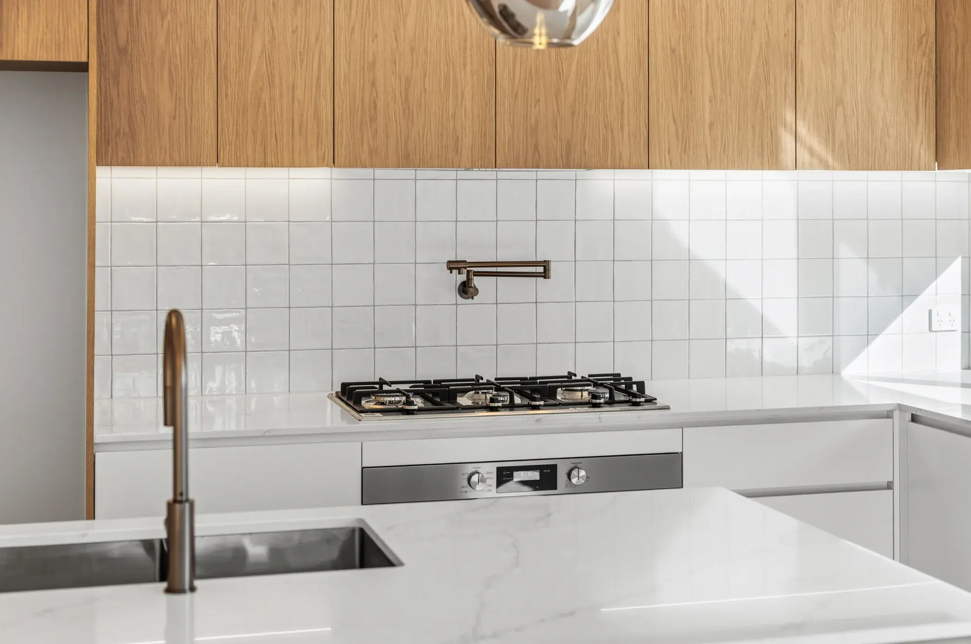
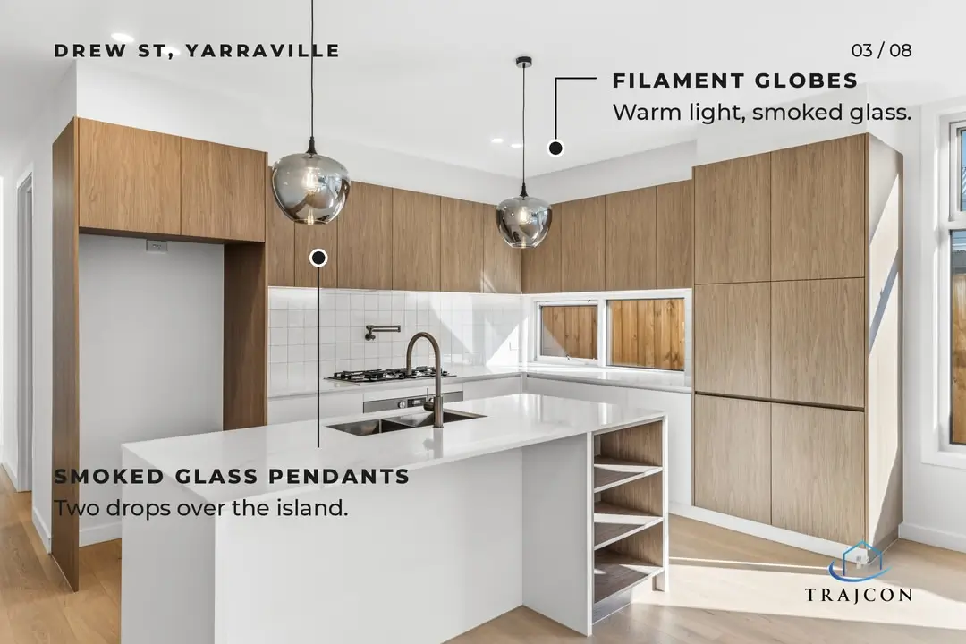
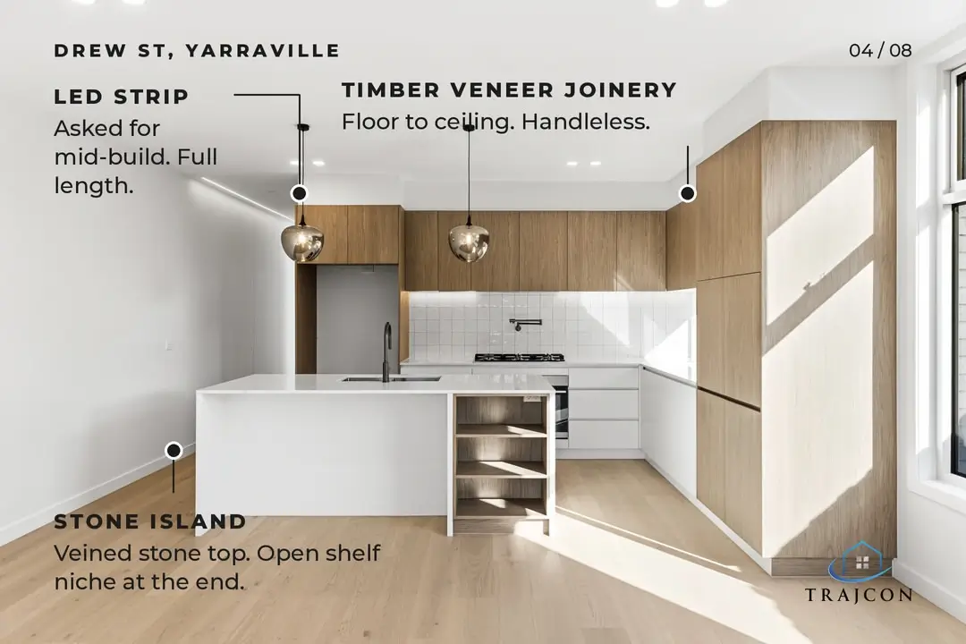
- Bespoke Kitchen Joinery: Floor-to-ceiling handleless natural timber veneer cabinetry with integrated open-shelf wine storage.
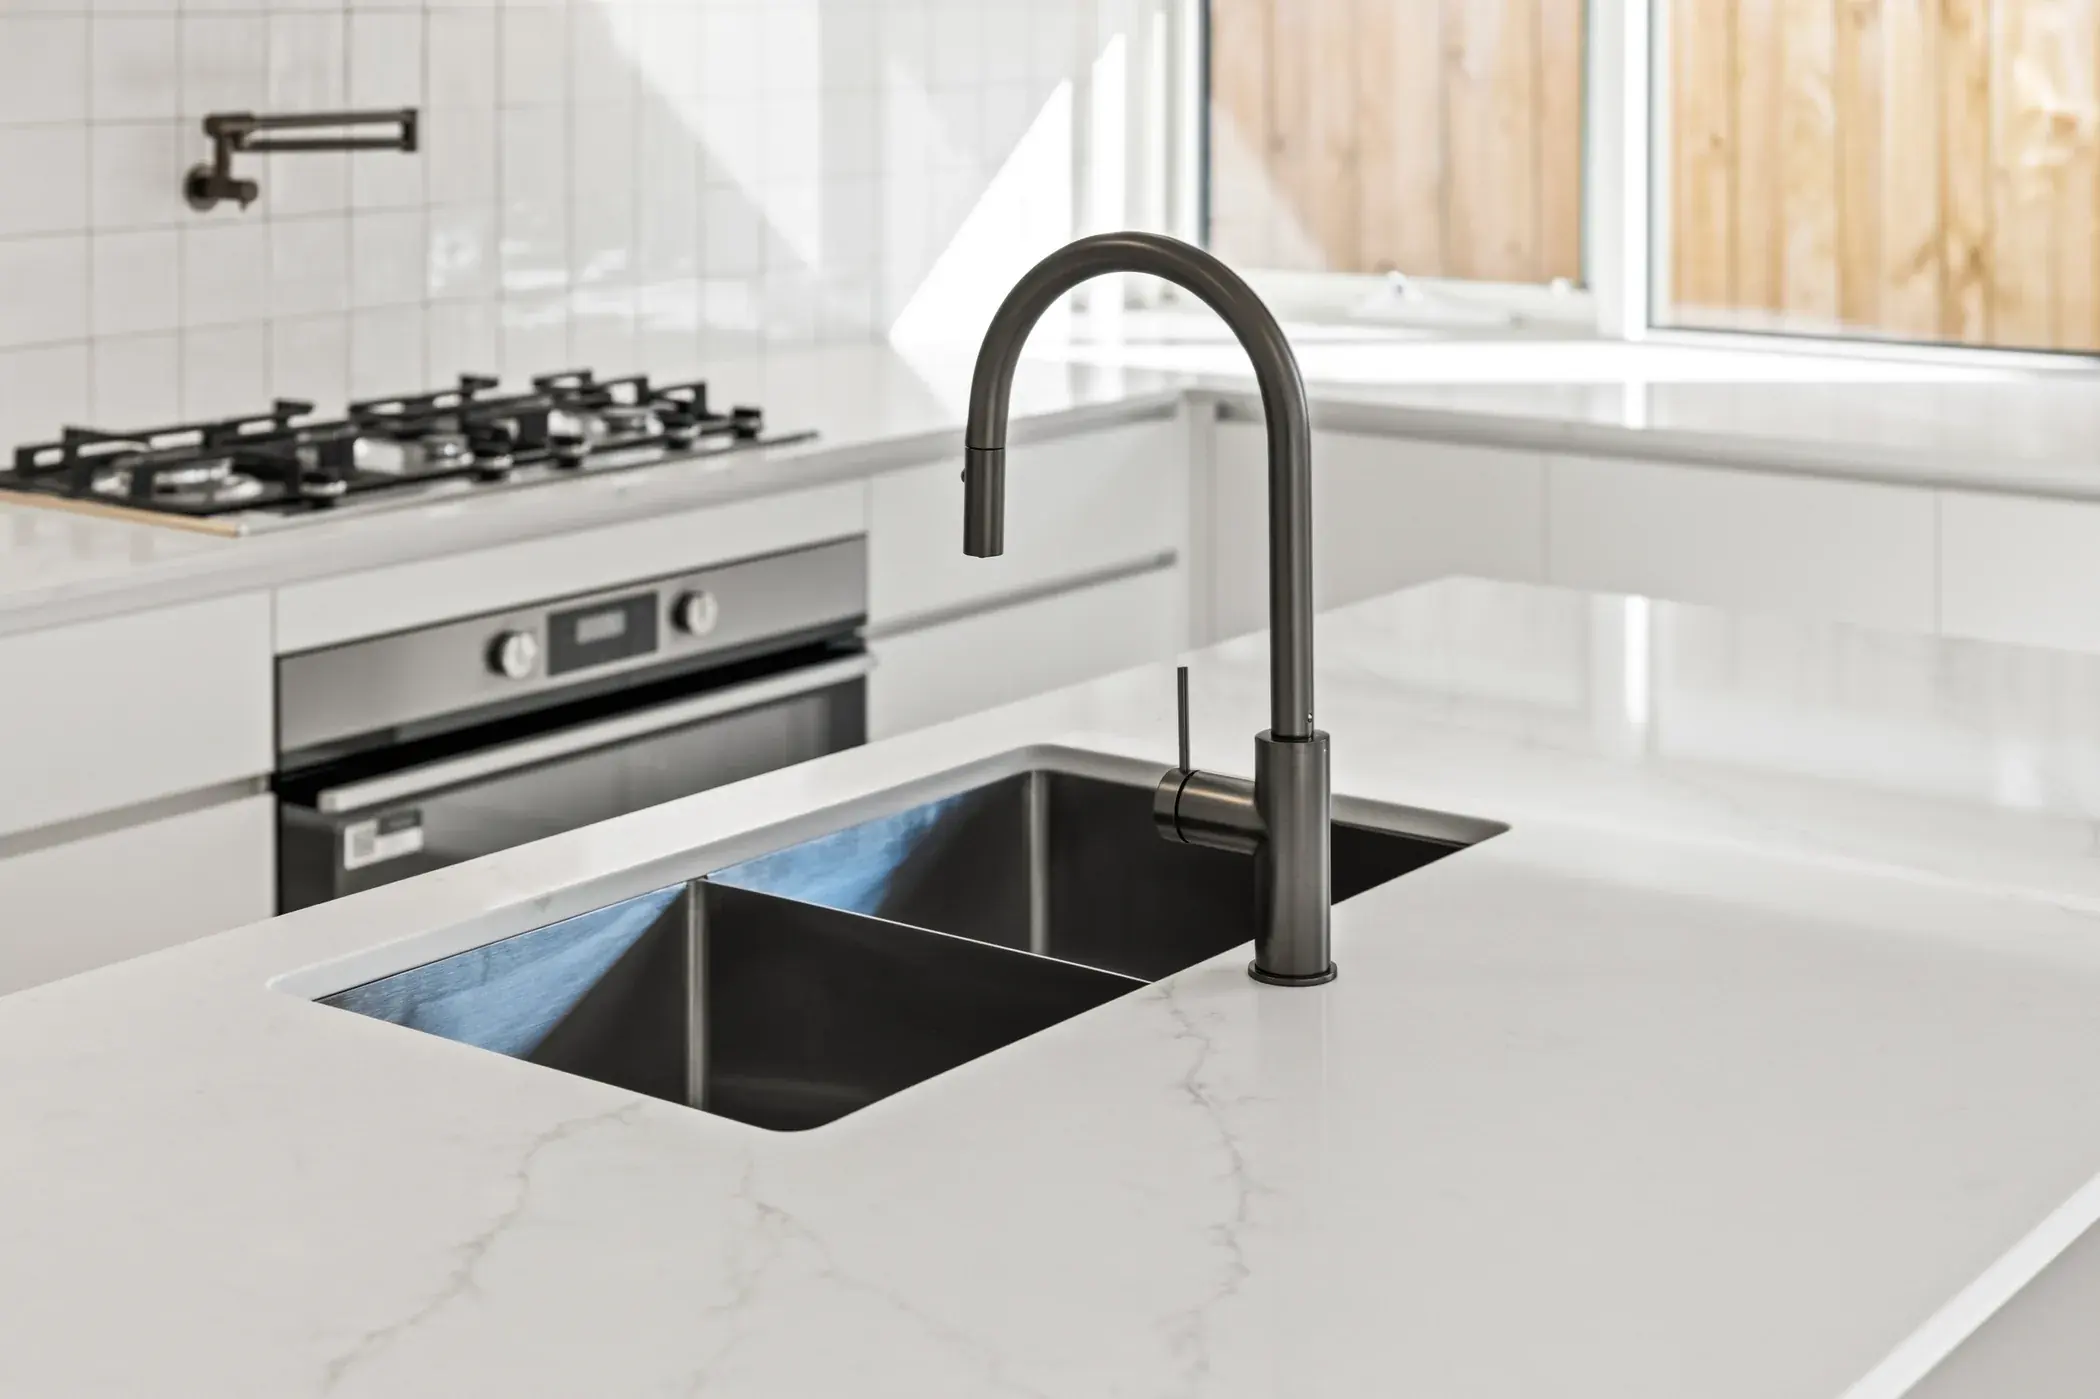
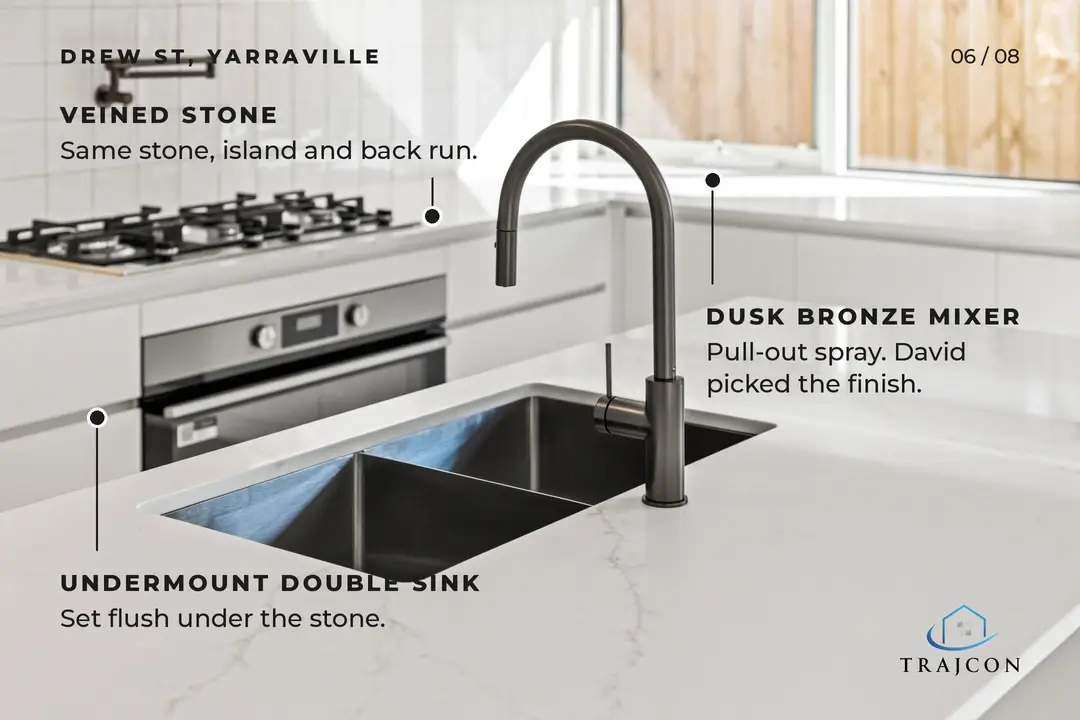
- Stone Craftsmanship: Coordinated veined stone waterfall island and back run featuring an undermount double sink flush-mounted beneath stone.
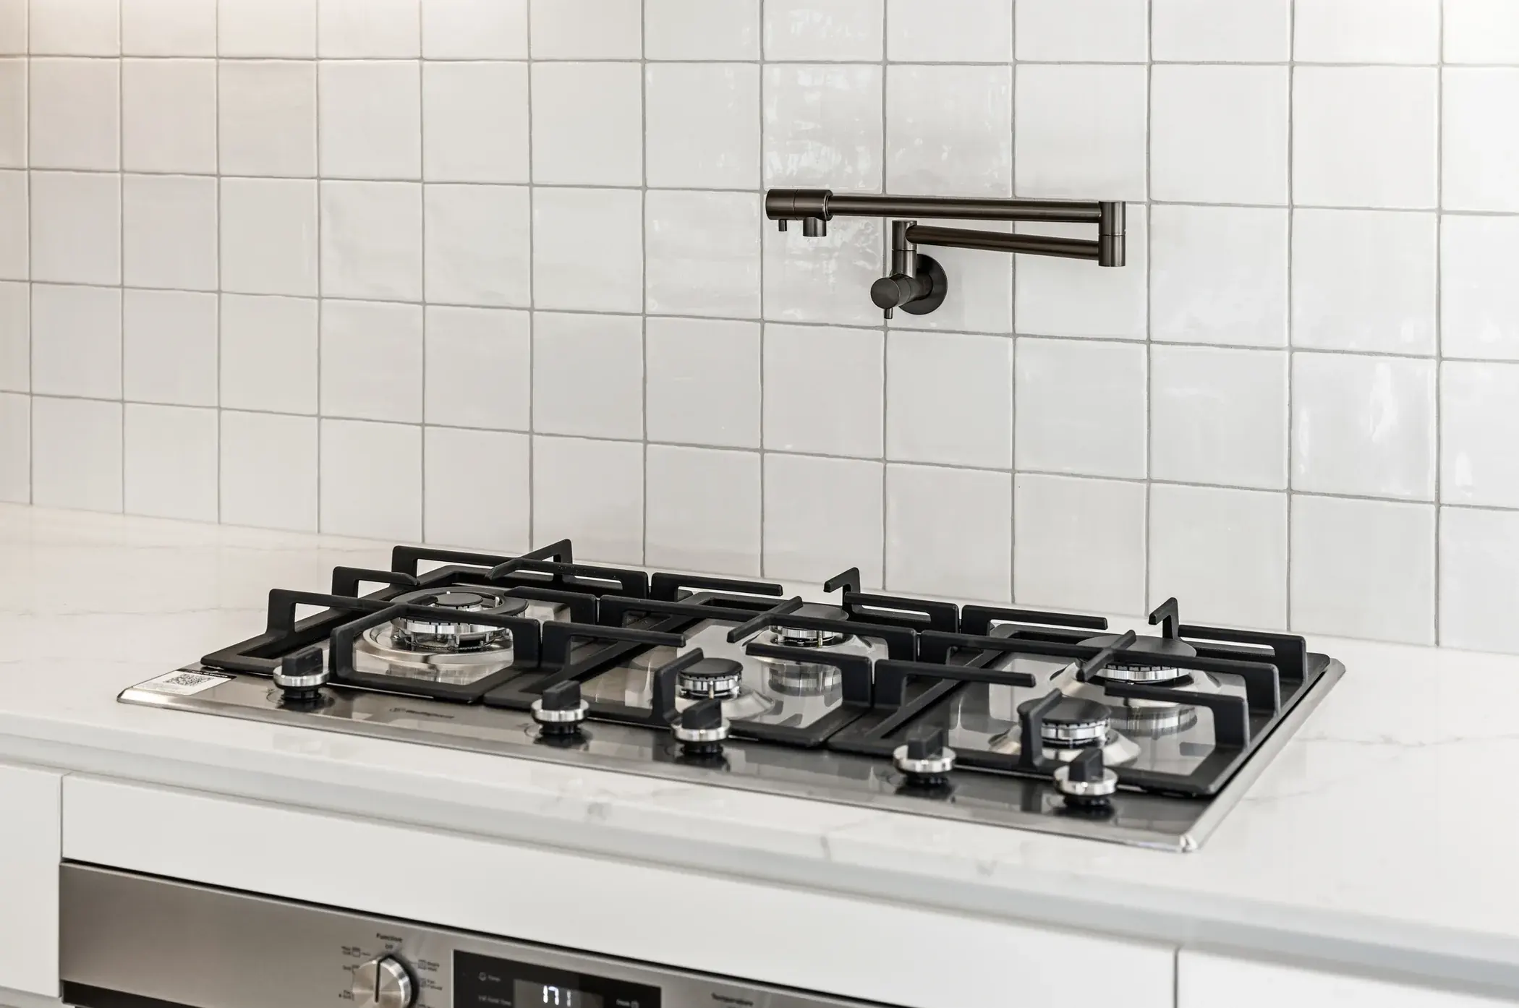
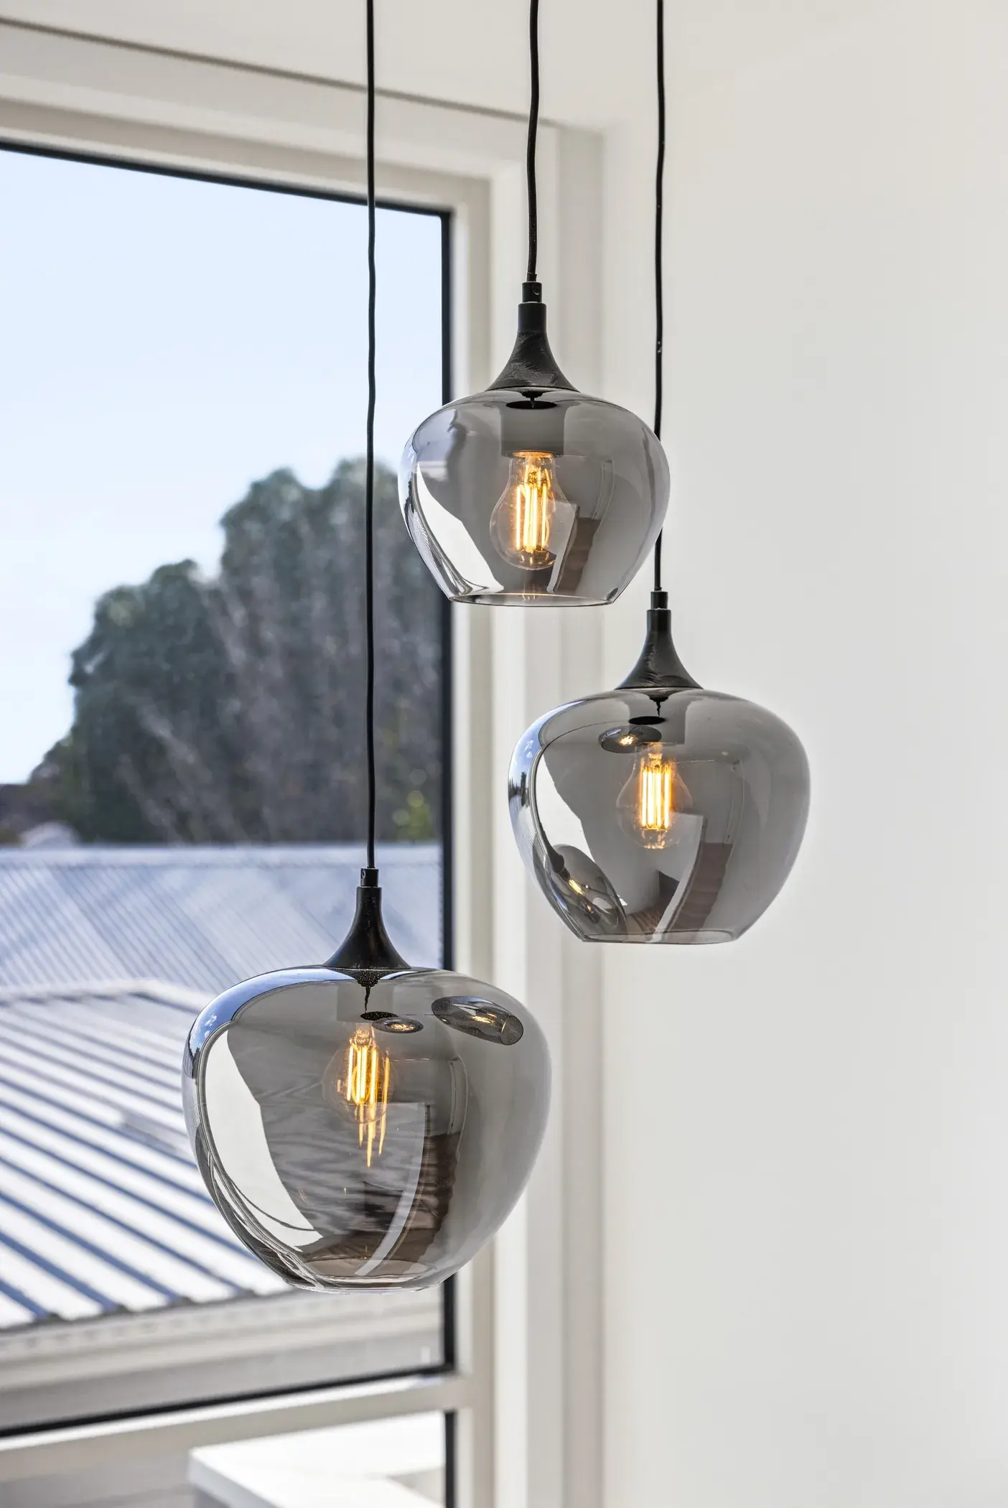
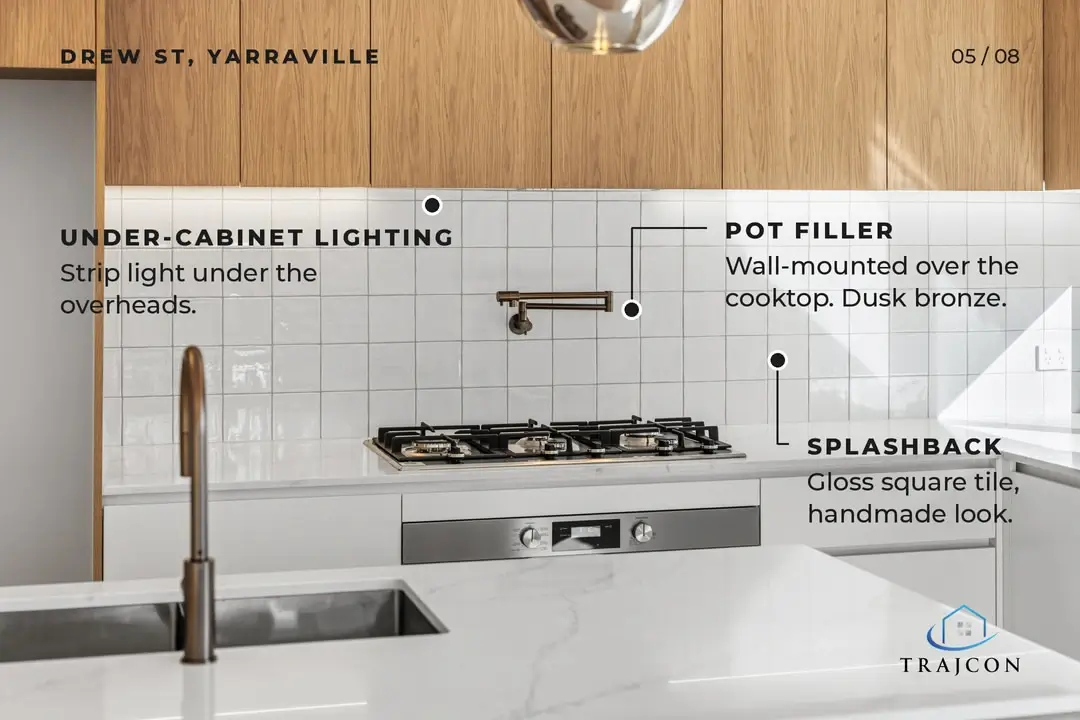
- Artisan Lighting & Fixtures: Wall-mounted dusk bronze pot filler, pull-out spray mixer, smoked glass pendant globes, and full-length recessed ceiling LED strips.
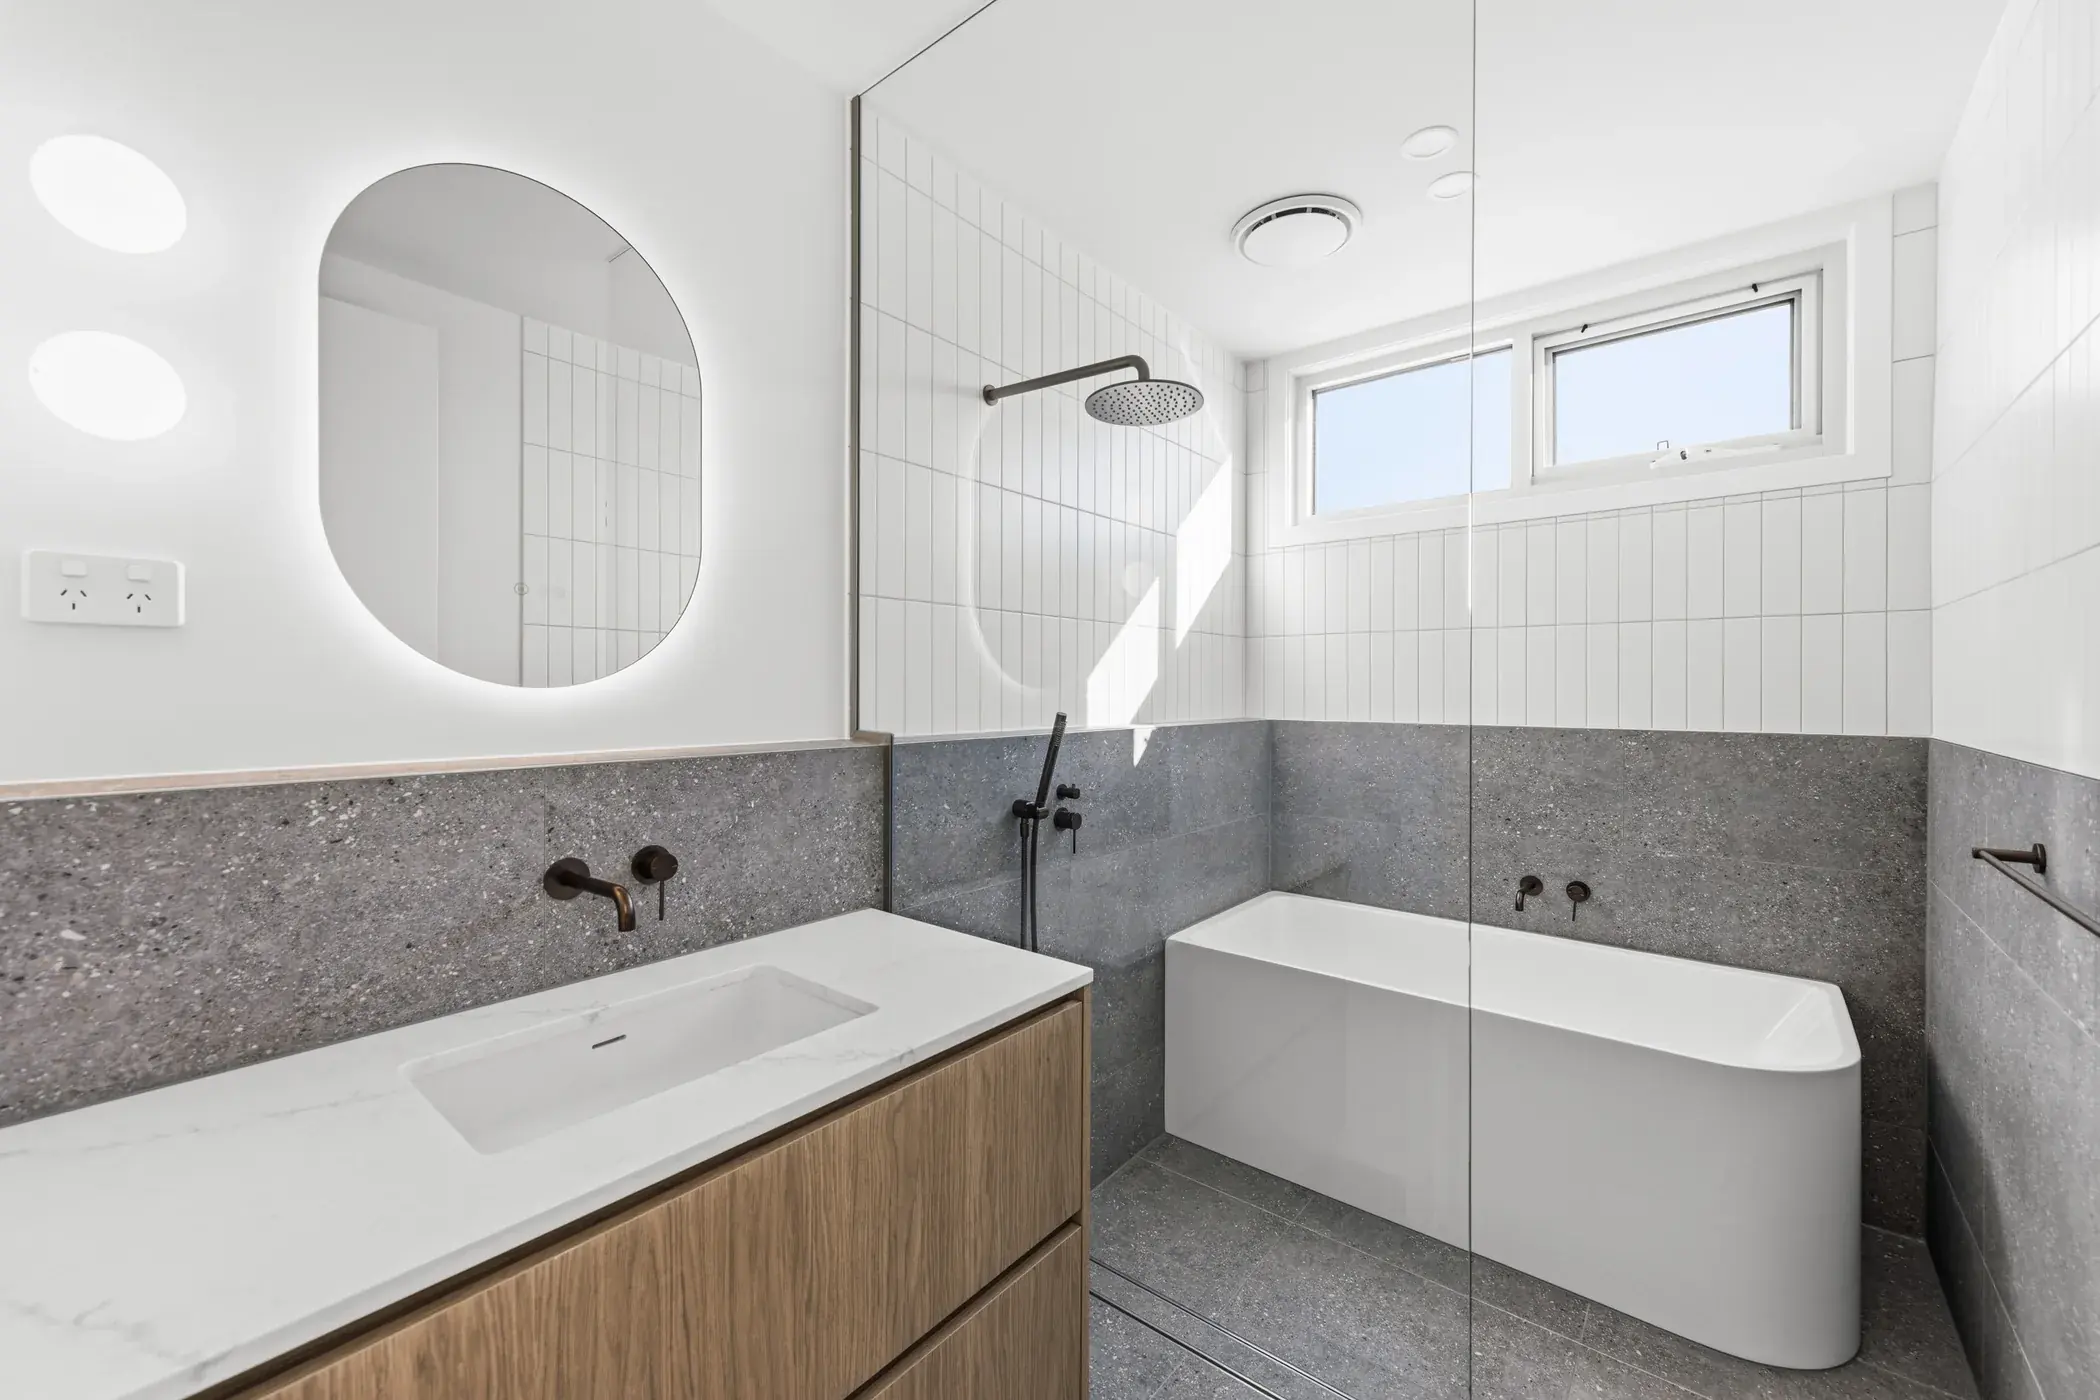
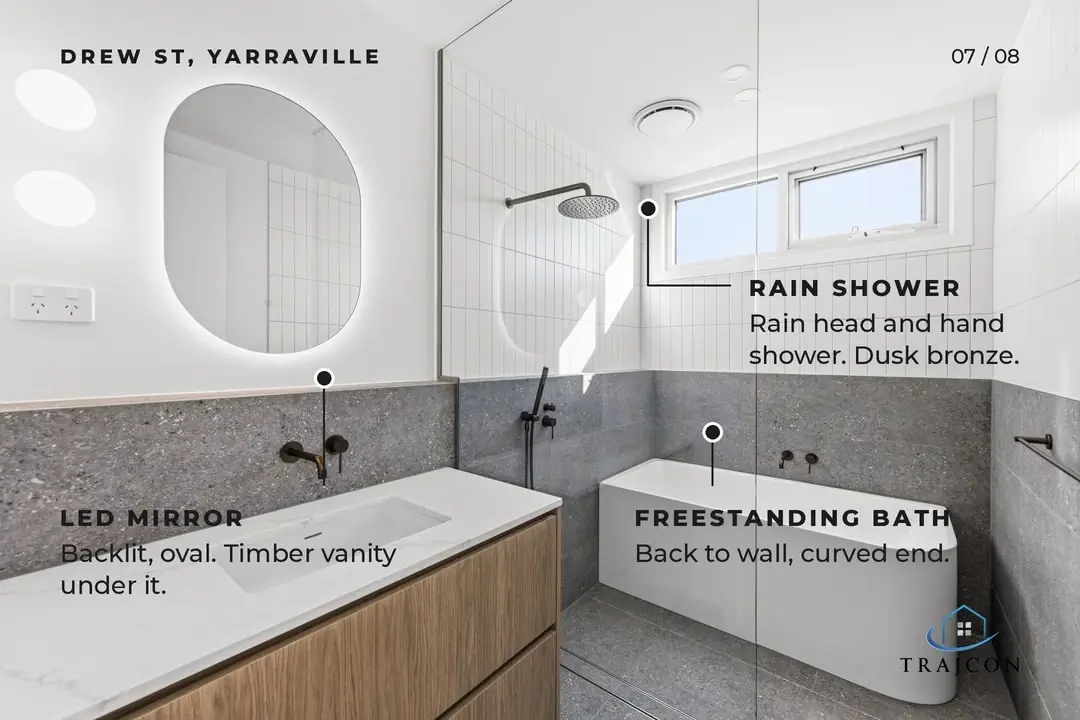
- Luxury Wellness Ensuite: Back-to-wall curved freestanding bath, dual-head dusk bronze rain shower, backlit oval LED mirror, and timber vanity.
Featured House Tour Walkthrough
Step inside Drew Street, Yarraville and experience the architectural balance, spatial volume, and impeccable detailing that make this custom build exceptional. Take the complete walkthrough tour below:
Exterior Architecture & Fluid Interior Detailing
The façade of Drew Street establishes a contemporary presence in Yarraville. By opting for architectural timber-look aluminium cladding, the front elevations deliver the deep grain and tactile richness of cedar timber without the degradation, recoating, or warping associated with exposure to Melbourne's shifting climate.
Internally, the floorplan rejects boxy, rigid geometry in favour of sweeping curved plaster walls. Rather than forcing standard straight trim around curves, Trajcon fabricated custom radius-cut skirting boards that wrap the contour of every radius wall seamlessly, marrying with wide-board matte European oak timber floors.
The Kitchen: Culinary Precision & Crafted Joinery
At the heart of the home, the designer kitchen demonstrates what happens when high-spec materials and meticulous installation converge. The perimeter run is enveloped in floor-to-ceiling handleless natural timber veneer joinery, contrasted against crisp white under-bench storage.
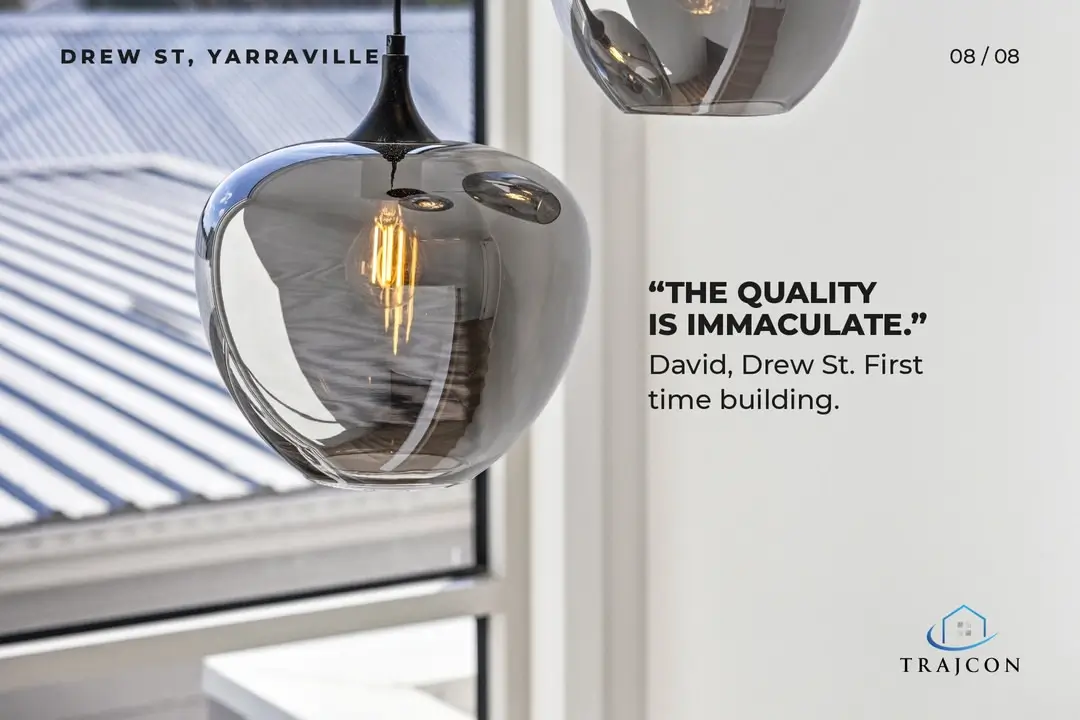
A matching veined stone waterfall island commands the center of the kitchen, engineered with an open-shelf niche at the island end for display and wine collection. Above the island, two smoked glass pendants with exposed warm filament globes cast an intimate glow.
Specialty culinary conveniences chosen by David include an articulated, wall-mounted dusk bronze pot filler positioned directly over the 5-burner gas cooktop, alongside handmade-look gloss square tile splashbacks softly illuminated by concealed under-cabinet architectural LED strip lighting.
Luxury Bathroom & Private Wellness Suite
The bathrooms were composed to create a tactile, sanctuary-like environment. Large-format grey stone-look tiles cover the surfaces from floor to ceiling, grounding the light-filled room.
Central to the main ensuite is a curved-end freestanding bathtub placed flush back-to-wall to optimize floor circulation. The custom timber floating vanity is crowned by a backlit oval LED mirror, complemented by matching dusk bronze tapware, a dual-head rain shower, and a flexible hand shower set behind minimalist frameless glass.
Key Handover: Delivered Months Ahead of Schedule
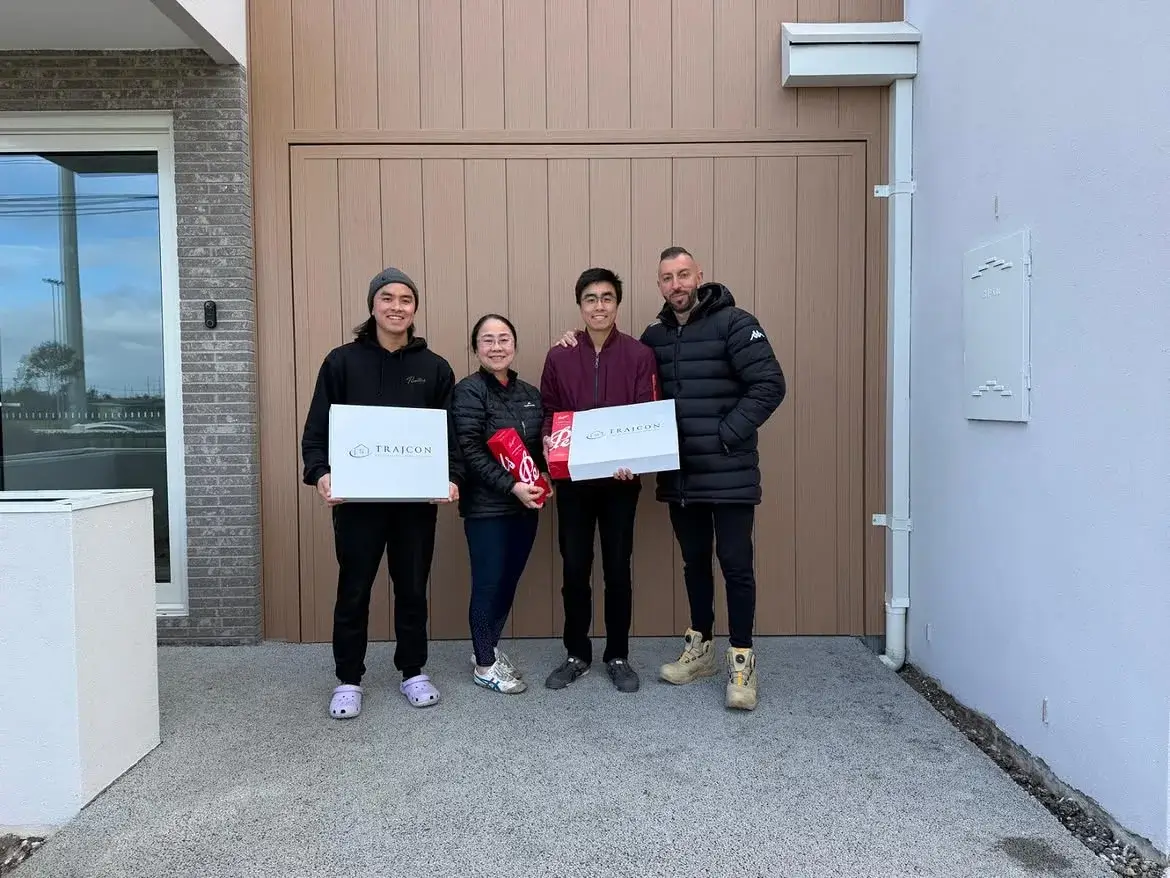
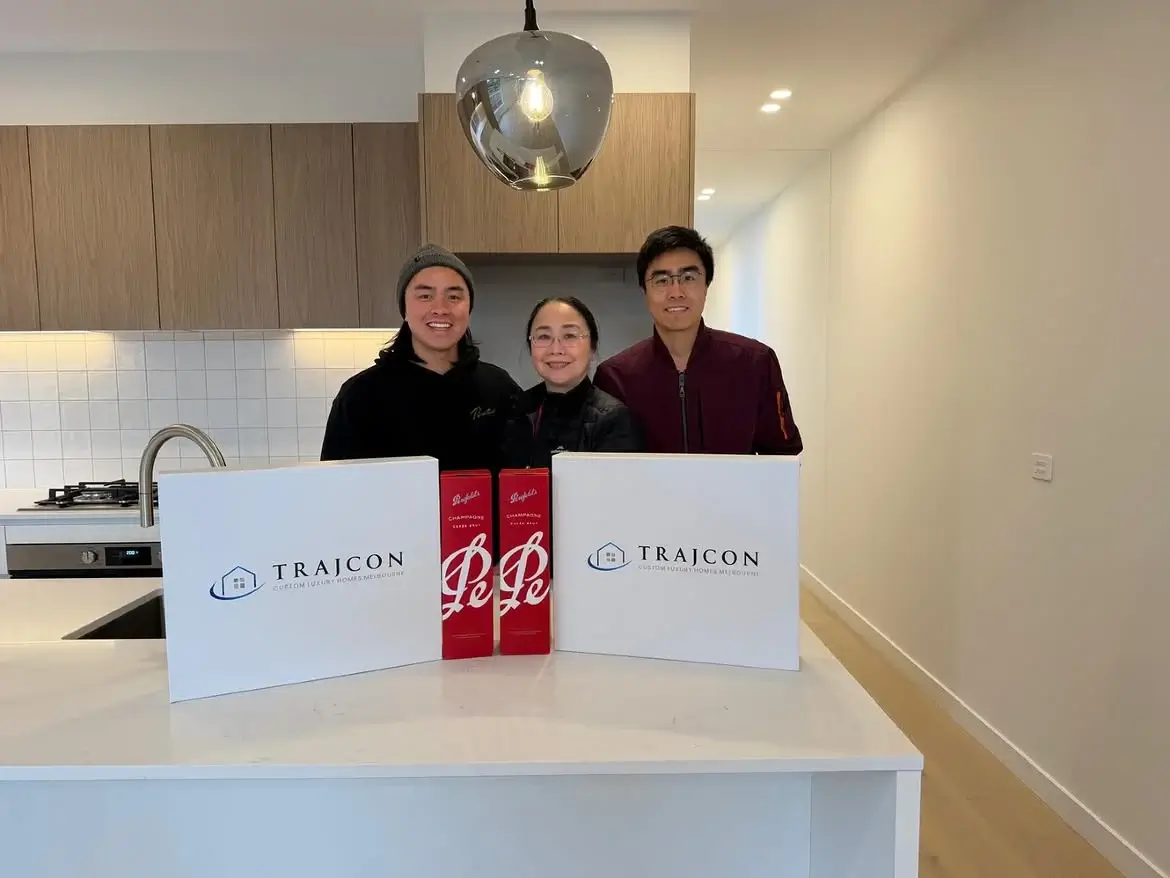
A build milestone of this calibre deserves celebration. When Trajcon completed Drew Street in July — months ahead of the contracted November handover — Kris Trajkovski met with David and his family to officially hand over the keys and Trajcon presentation packages.
Client Experience: In David's Own Words
As a first-time homebuilder, embarking on a custom knockdown rebuild can seem daunting. David's feedback underscores Trajcon's fundamental ethos: meticulous planning, complete contractual clarity, and transparent on-site leadership.
Hear directly from David in these live video testimonials, recorded as he reflects on his build journey, the scheduled completion, and the uncompromising finishes: