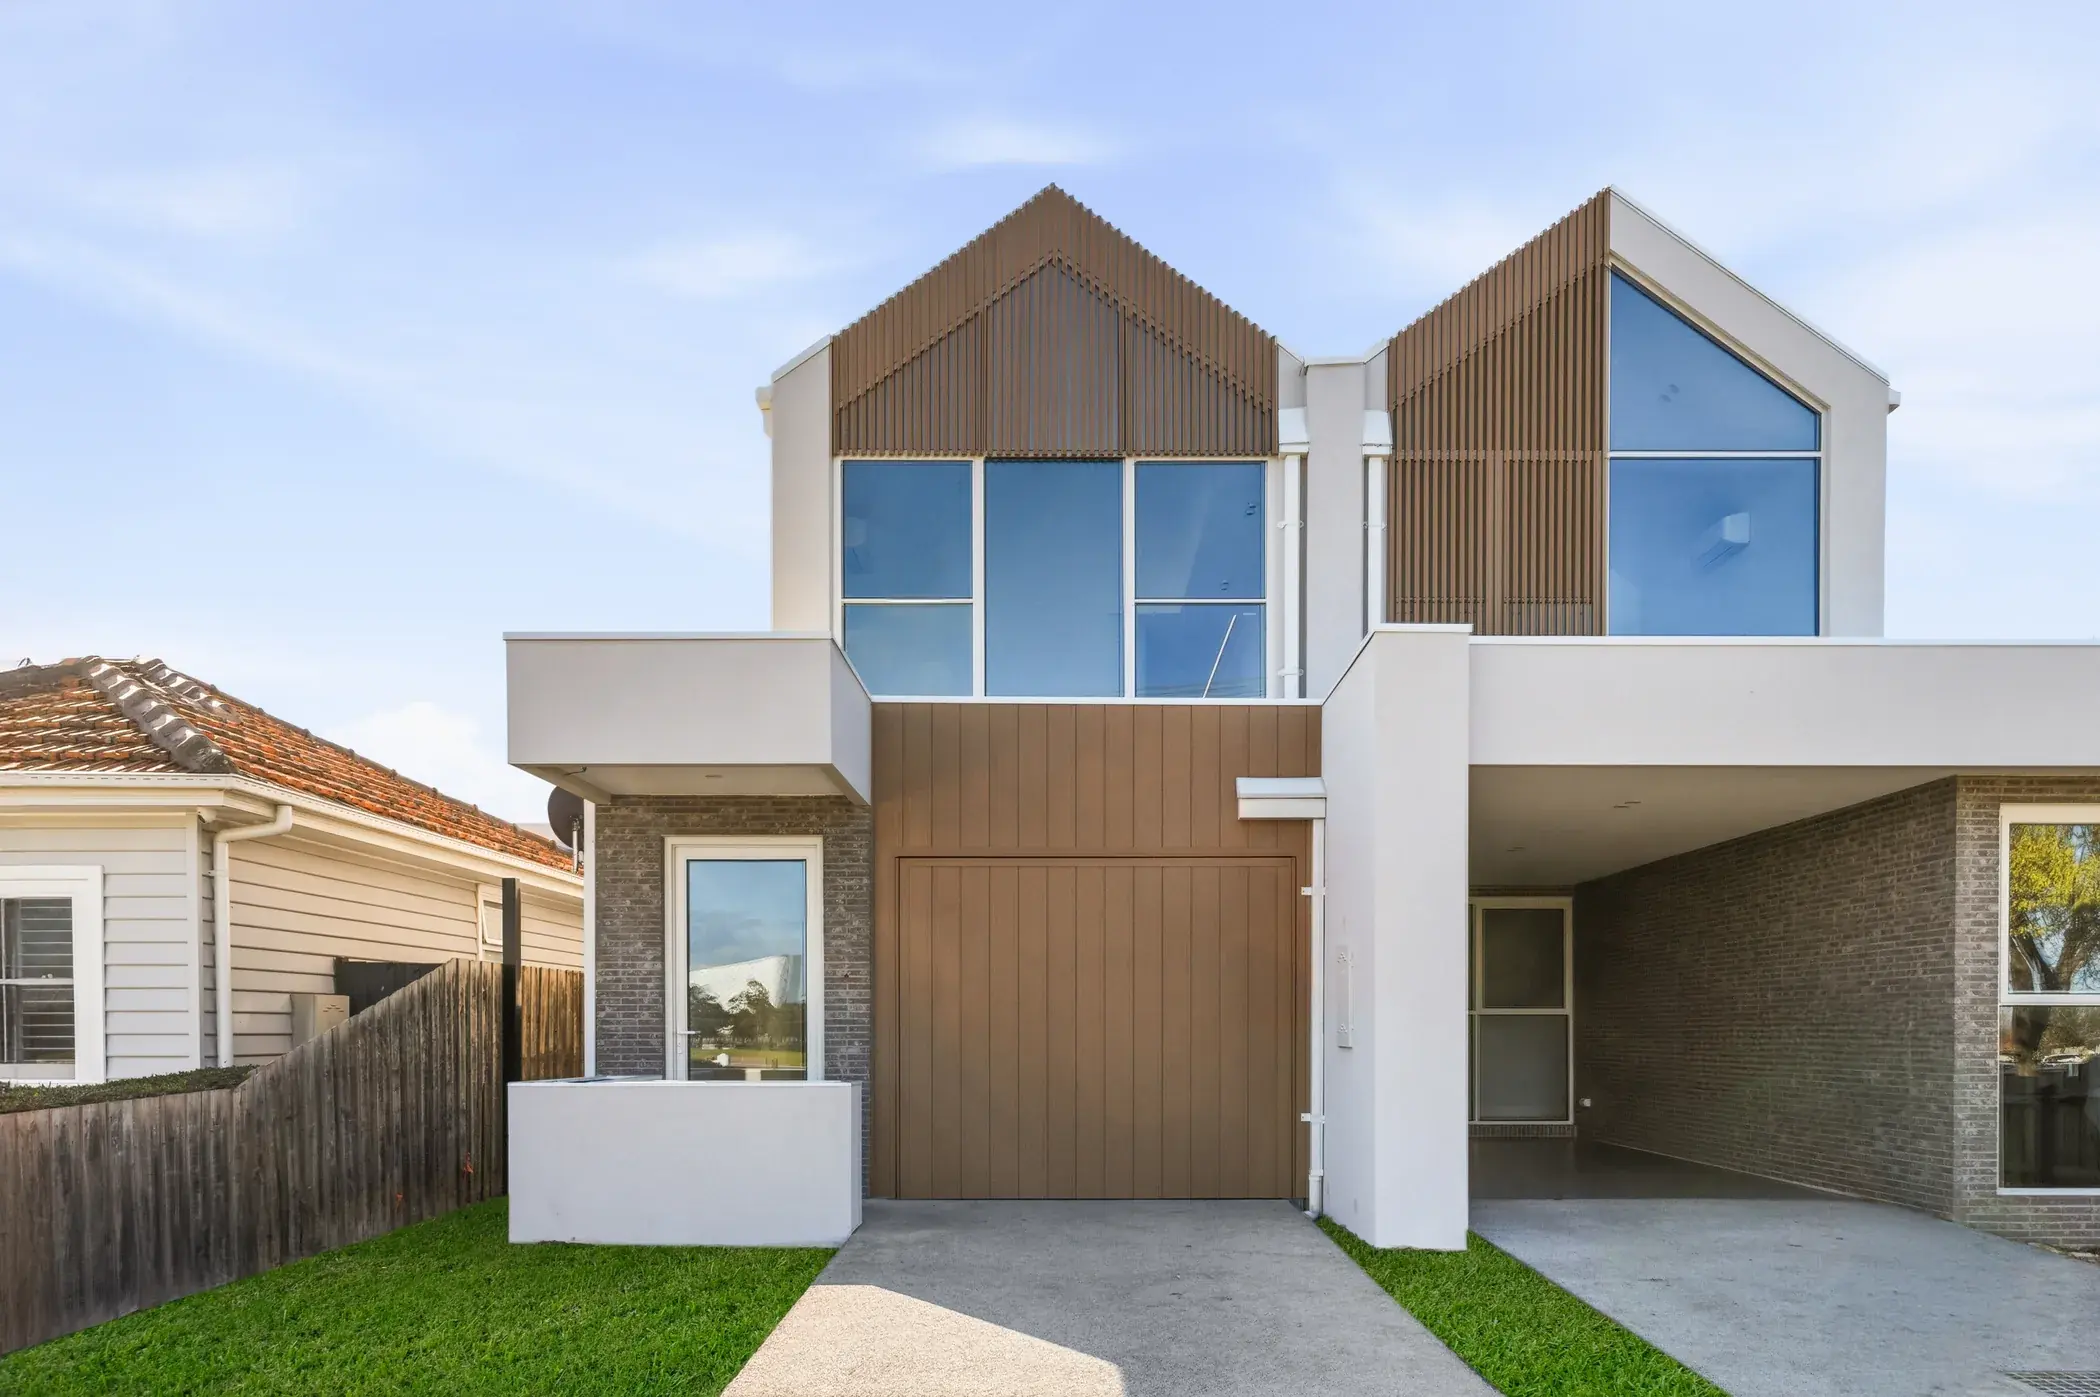
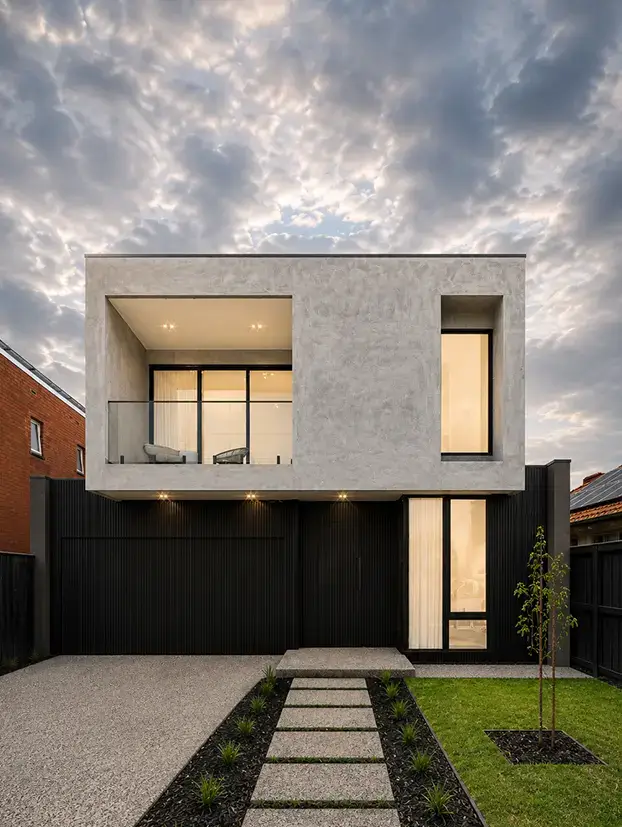
Project Overview: 1 Freame St, Yarraville
1 Freame Street, Yarraville VIC 3013 is a premium custom-built family residence delivered by Trajcon Builders & Developers. Constructed to an exceptional standard, the project showcases meticulous craftsmanship, efficient project management, and a commitment to delivering luxury homes without compromising quality.
While the architectural design and interior selections were developed in collaboration with the client and external consultants, Trajcon was responsible for executing the complete construction process, coordinating trades, managing timelines, and delivering the finished residence to the highest standard.
Accelerated Handover: Handed Over in 8 Months (Contract: 12 Months)
Originally contracted with a 12-month construction program, the project was successfully completed and handed over in just 8 months, finishing four months ahead of schedule through strategic planning, efficient trade sequencing, and proactive site supervision.
Key Project Highlights
- Luxury custom family residence completed in Yarraville.
- Delivered in just 8 months against a 12-month contract program.
- Completed 33% ahead of schedule while maintaining premium build quality.
- Five spacious bedrooms and three designer bathrooms.
- Four-car accommodation with secure garage and additional parking.
- Designer kitchen with oversized butler's pantry and premium appliances.
- Open-plan living spaces designed for modern family living.
- Architectural design maximizing natural light and indoor-outdoor flow.
- High-end finishes and bespoke detailing throughout.
- Exceptional project coordination resulting in accelerated delivery.
Featured Walkthrough Tour
Step inside 1 Freame Street, Yarraville and explore the generous volumes, light-filled rooms, and luxury craftsmanship in this exclusive video walkthrough:
Construction & Project Delivery
This project demonstrates Trajcon's capability to successfully deliver complex luxury residential builds through disciplined scheduling, procurement, quality assurance, and trade coordination. With comprehensive planning completed prior to construction, the build progressed efficiently from commencement through to practical completion.
Strong collaboration between the client, consultants, suppliers, and construction team enabled the project to remain on track while exceeding expectations through an early handover and uncompromising attention to detail.
- Contract construction period: 12 months.
- Completed and handed over in just 8 months.
- Four months ahead of contractual schedule.
- Strategic project programming and efficient trade sequencing.
- Premium material procurement and quality assurance processes.
- Transparent communication maintained throughout construction.
Interior Features & Spatial Planning
- Expansive open-plan kitchen, dining and living areas.
- Designer kitchen with oversized island bench and premium finishes.
- Large butler's pantry providing additional storage and preparation space.
- Five generously proportioned bedrooms with abundant natural light.
- Luxury master suite designed as a private retreat.
- Three contemporary bathrooms featuring premium fixtures and finishes.
- High-quality joinery, flooring and architectural detailing throughout.
- Integrated storage solutions for practical family living.
- Functional layout balancing comfort, luxury and efficiency.
Outdoor Living & Lifestyle Integration
Designed with entertaining and family functionality in mind, the residence seamlessly connects indoor and outdoor spaces while providing landscaped areas that complement the home's contemporary architecture and premium street presence.
- Modern architectural façade with strong street appeal.
- Professionally landscaped gardens and outdoor entertaining areas.
- Excellent indoor-outdoor integration.
- Thoughtfully planned spaces for family living and entertaining.
- Secure four-car accommodation and practical site layout.
Why This Custom Residence Stands Out
1 Freame Street demonstrates Trajcon's ability to deliver premium custom homes with exceptional efficiency while maintaining uncompromising construction standards. Completing the residence four months ahead of schedule reflects disciplined project management, experienced coordination, and a commitment to exceeding client expectations.
The project stands as an example of how effective planning, transparent communication, and skilled execution can produce outstanding results while significantly reducing construction timelines.
- Delivered 4 months ahead of schedule.
- Luxury custom residence built to premium specification.
- Exceptional project management and construction coordination.
- Accelerated delivery without compromising workmanship.
- Collaborative approach between builder, consultants and client.
- Built to Trajcon's standards of quality, transparency and precision.