Project Overview: 69 Benbow St, Yarraville
69 Benbow Street, Yarraville VIC 3013 is a brand new luxury family residence delivered by Trajcon Builders & Developers. Designed with a contemporary architectural style and premium finishes throughout, this home showcases Trajcon's commitment to quality, precision, and exceptional craftsmanship.
Set on a generous corner block, the residence was created to balance refined family living with practical functionality. With five bedrooms, four bathrooms, multiple living areas, a dedicated study, and seamless indoor-outdoor entertaining, the home reflects the standard of luxury residential construction Trajcon is known for.
Contemporary Elegance on a Prominent Corner Allotment
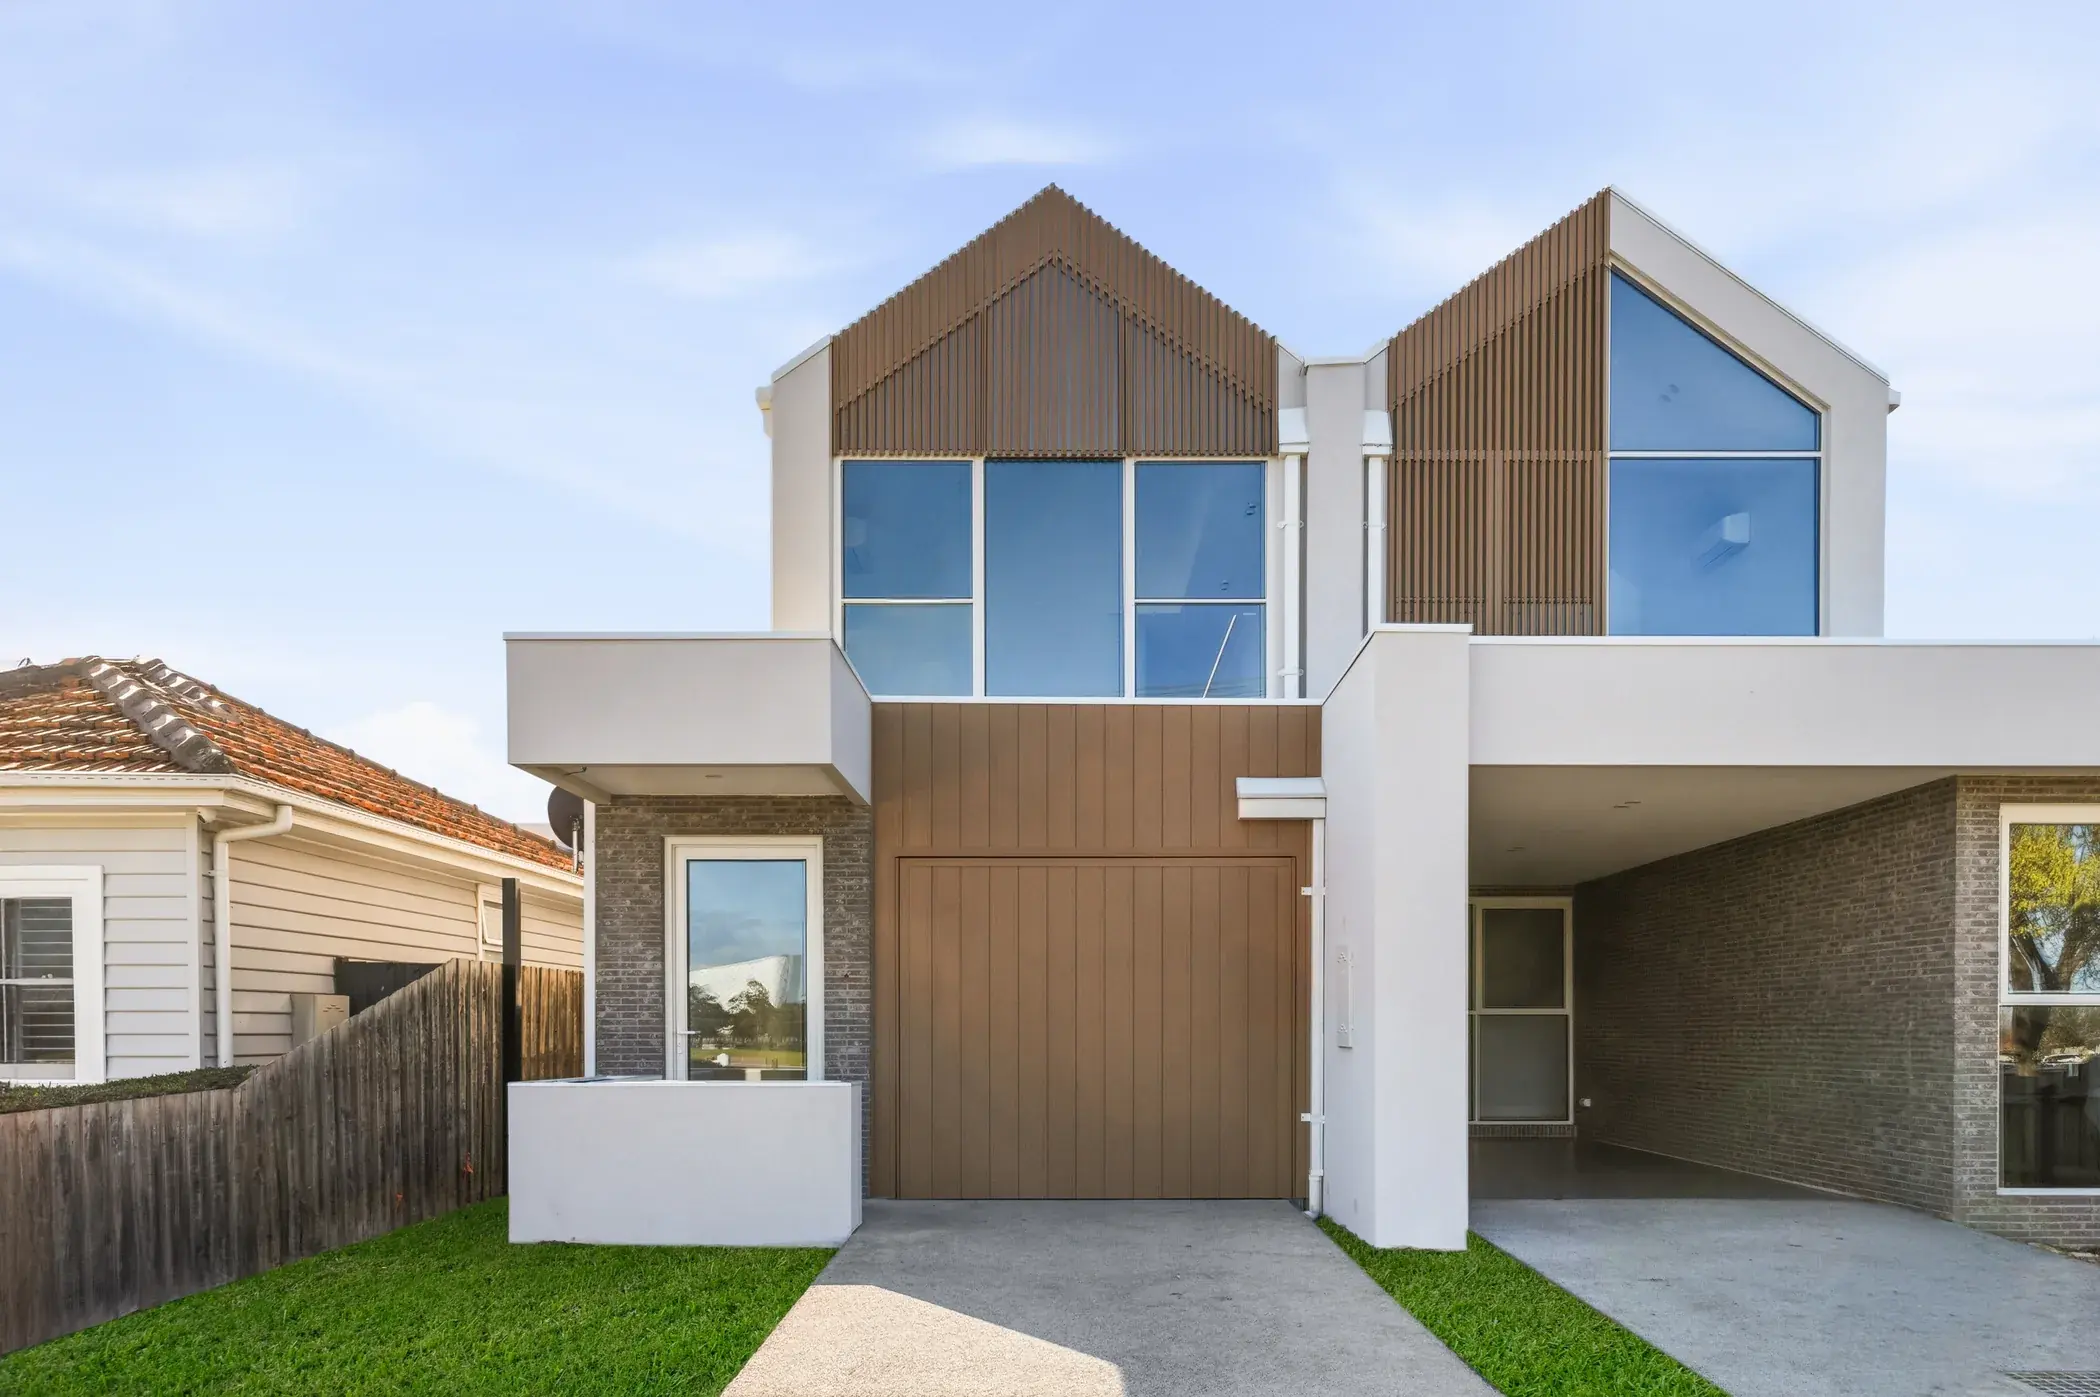
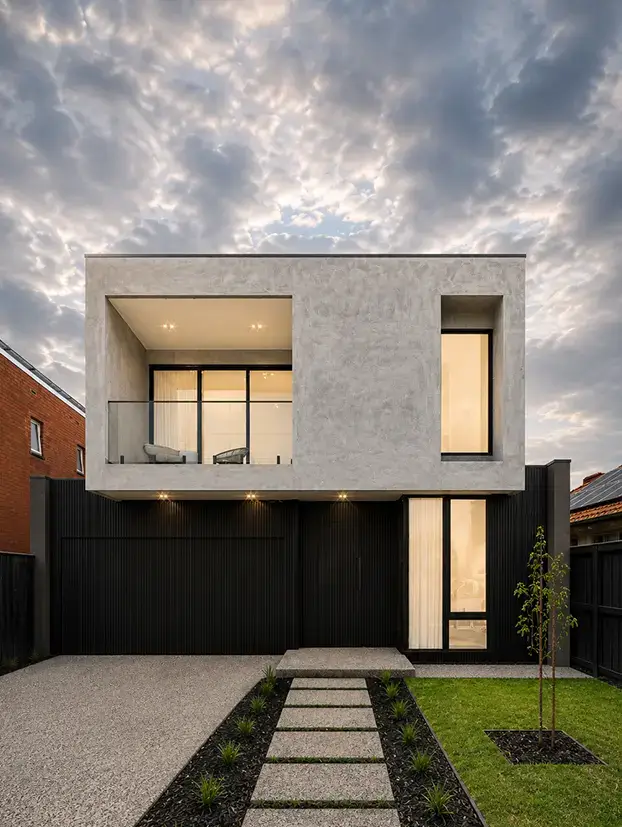
Positioned on an expansive 395.53 m² corner block, the residence capitalises on dual street frontages with symmetrical gabled rooflines, large picture windows, and integrated privacy fencing. Every elevation has been crafted to present architectural presence from every angle.
Key Project Highlights
- Brand new luxury residence completed in 2025.
- Contemporary modern design with premium architectural finishes.
- Five spacious bedrooms and four bathrooms.
- Dedicated study and multiple living zones for family flexibility.
- Covered alfresco area designed for year-round entertaining.
- Designer kitchen with butler's pantry and oversized island bench.
- Master suite with walk-in robe and luxury ensuite.
- Guest bedroom with private ensuite on the ground floor.
- Double garage and practical storage throughout the home.
- Corner block position with strong street presence.
Featured Walkthrough Tour
Take a virtual walkthrough of 69 Benbow Street to experience the spatial flow, architectural heights, and high-end finishes that define this luxury Yarraville build:
Construction & Architectural Layout
The floor plan was carefully planned to support both everyday family living and seamless entertaining. The ground floor includes a grand entry void, formal lounge, executive study, guest suite, open-plan kitchen with a butler's pantry, dining and family living zones, laundry, and a covered alfresco area.
Upstairs, the layout features the master suite retreat, three additional generous bedrooms with built-in robes, designer bathrooms, an upstairs retreat lounge, and extensive integrated storage.
- Grand entrance with high ceilings and a strong first impression.
- Open-plan kitchen, dining, and family living spaces connecting to outdoors.
- Butler's pantry and premium stone surfaces throughout.
- Multiple internal living zones allowing functional family separation.
- Upstairs retreat for additional relaxation and entertainment space.
- Thoughtful circulation, wide hallways, and practical storage solutions.
Bespoke Interior Detailing & Finishes
Every room within 69 Benbow Street illustrates Trajcon's focus on tactile, high-specification materials:
- Large waterfall island kitchen equipped with premium integrated appliances.
- Minimalist white cabinetry paired with elegant architectural pendant lighting.
- Engineered timber flooring and high ceilings throughout key ground-floor living areas.
- Designer bathrooms featuring floor-to-ceiling tiling and dusk-toned quality tapware.
- Freestanding bathtub and natural skylight detail in the central family bathroom.
- Timber staircase with frameless glass balustrades creating a striking architectural centerpiece.
Outdoor Entertaining & Lifestyle Integration
Designed for modern family living, the home connects indoor spaces with a covered alfresco area and landscaped outdoor surroundings. The corner allotment and wide frontage enhance both privacy and presence, while the outdoor setting supports relaxed entertaining and everyday use.
- Covered alfresco entertaining area with integrated lighting.
- Landscaped front and rear outdoor spaces designed for low maintenance.
- Corner block with strong street appeal and secure perimeter boundary treatments.
- Double garage with direct internal access and secure parking.
Why This Custom Residence Stands Out
69 Benbow Street is a prime example of Trajcon's ability to transform architectural vision into a finished home that feels refined, functional, and enduring. From structural quality and energy efficiency to final joinery detailing, the project reflects a disciplined building process and a premium outcome tailored to contemporary family life.
- Luxury specification and meticulous workmanship throughout.
- Balanced design celebrating natural light, functionality, and liveability.
- Delivered on schedule through disciplined sequencing and site leadership.
- Built to support long-term family comfort and enduring investment value.