Project Overview: 69 Gent St, Yarraville
69 Gent Street, Yarraville VIC 3013 is a luxury custom residence delivered by Trajcon Builders & Developers. Built for a discerning family seeking a premium lifestyle home directly opposite the scenic Angliss Reserve, this project demonstrates Trajcon's commitment to quality craftsmanship, transparent project delivery, and precision construction.
While the architectural drawings and interior design selections were completed by external consultants engaged directly by the client, Trajcon's role was to transform the established vision into a finished luxury residence through expert construction, project management, trade coordination, and flawless execution. With comprehensive documentation and close collaboration between all parties, the project progressed efficiently and was completed significantly ahead of schedule.
Parkside Prestige Delivered Ahead of Schedule
Originally contracted with a 12-month construction program, the residence was successfully completed and handed over in just 9 months, delivering the project approximately three months ahead of schedule while upholding the premium standard expected throughout every stage of construction.
Key Project Highlights
- Luxury custom family residence completed in Yarraville.
- Delivered in just 9 months against a 12-month contract program.
- Completed approximately 25% ahead of contractual schedule.
- Five spacious bedrooms, a dedicated executive study, and three designer bathrooms.
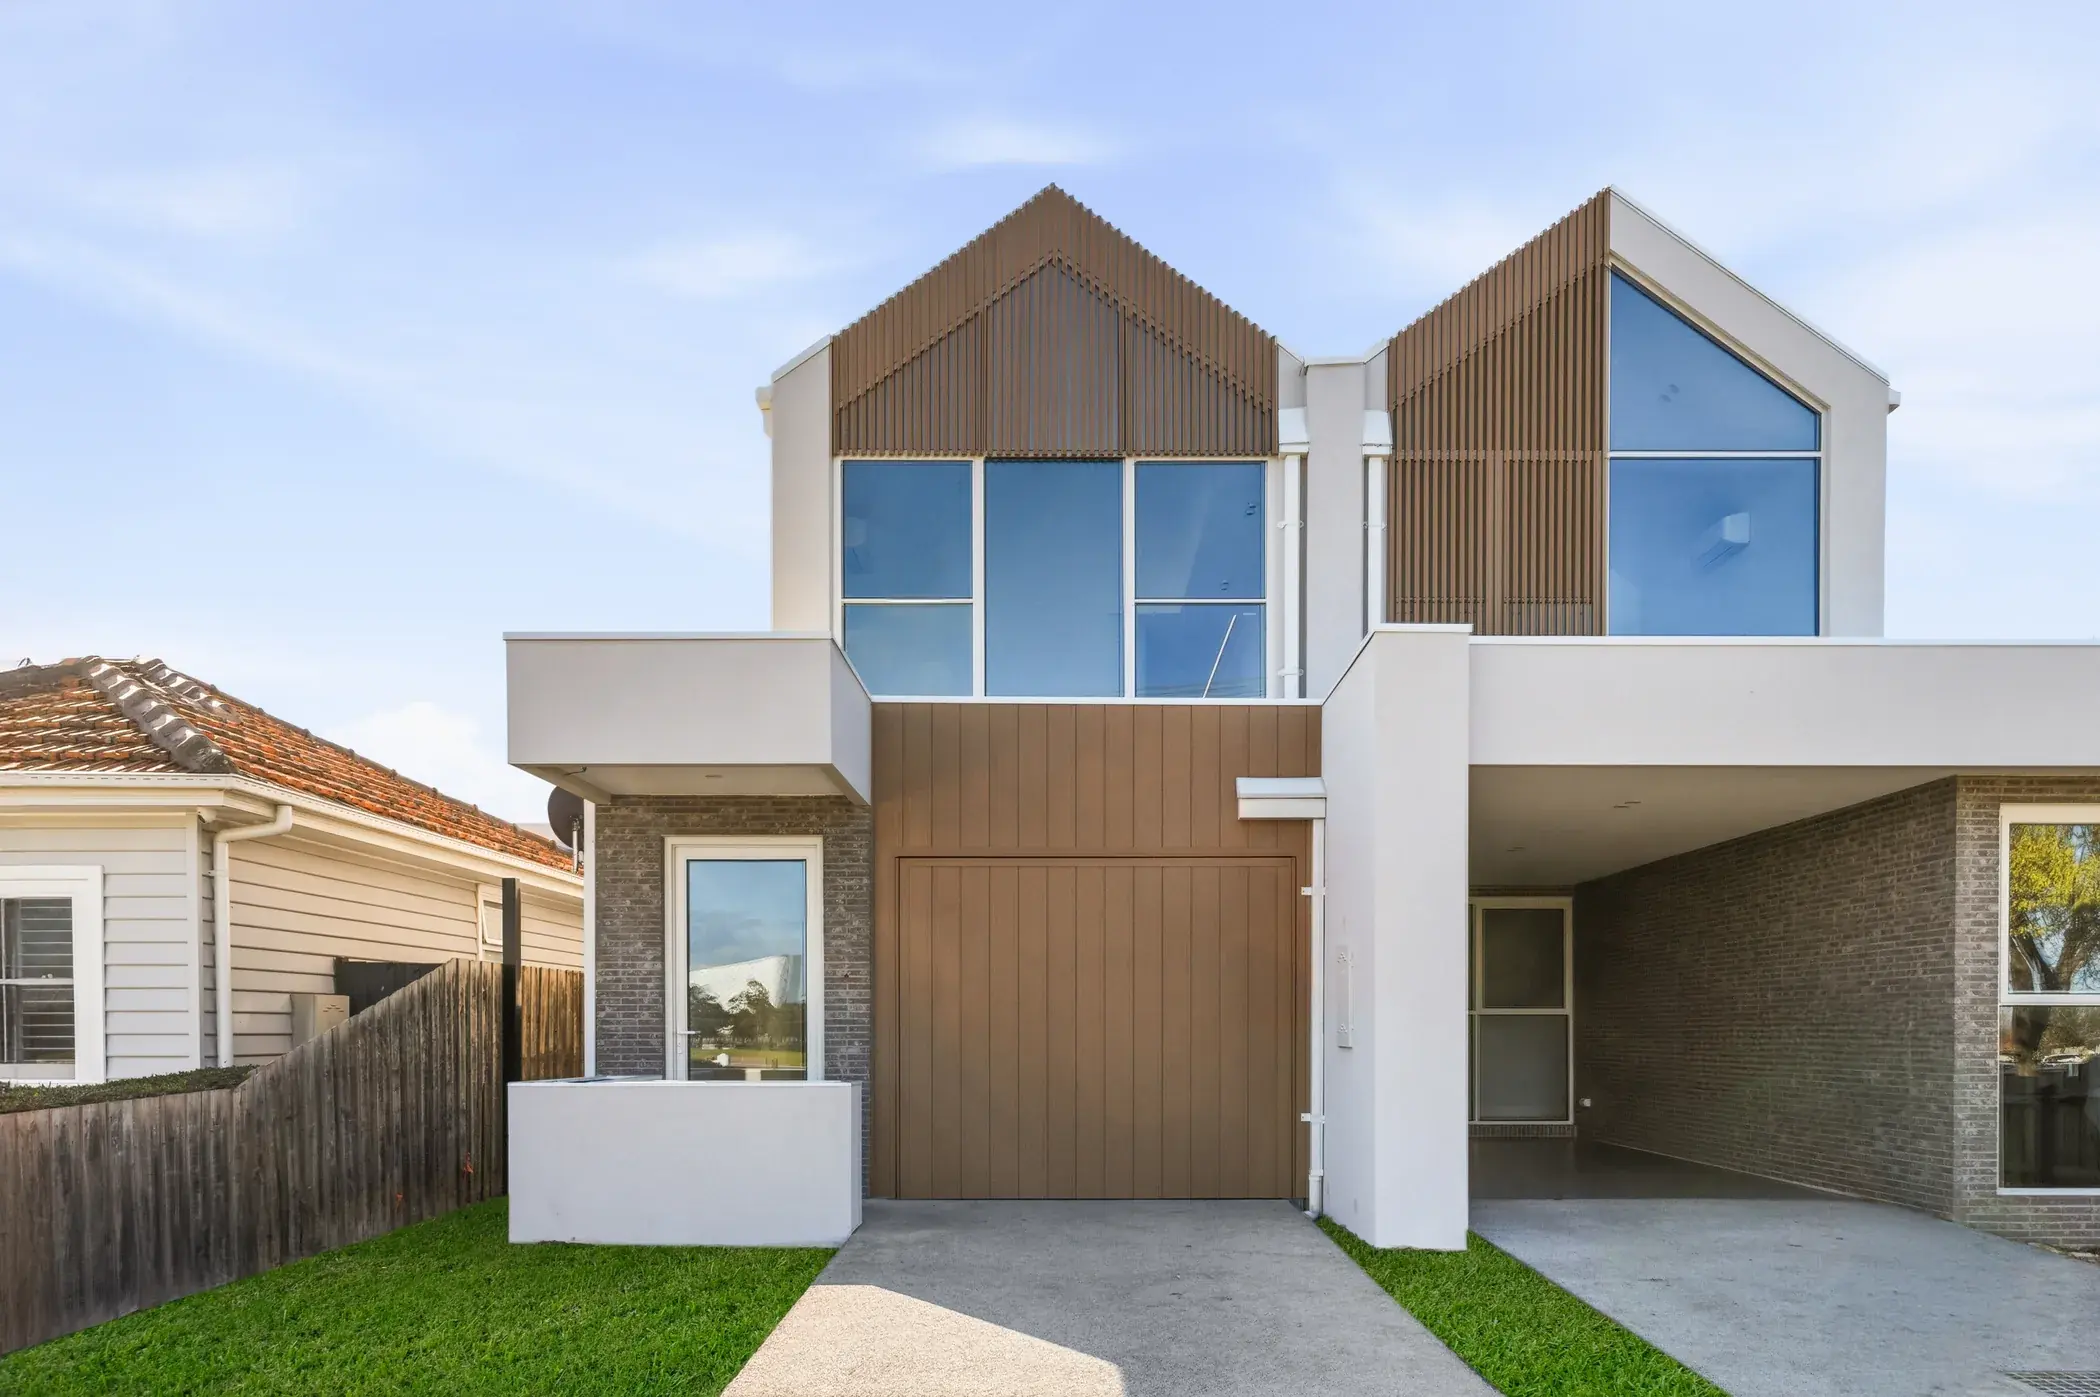
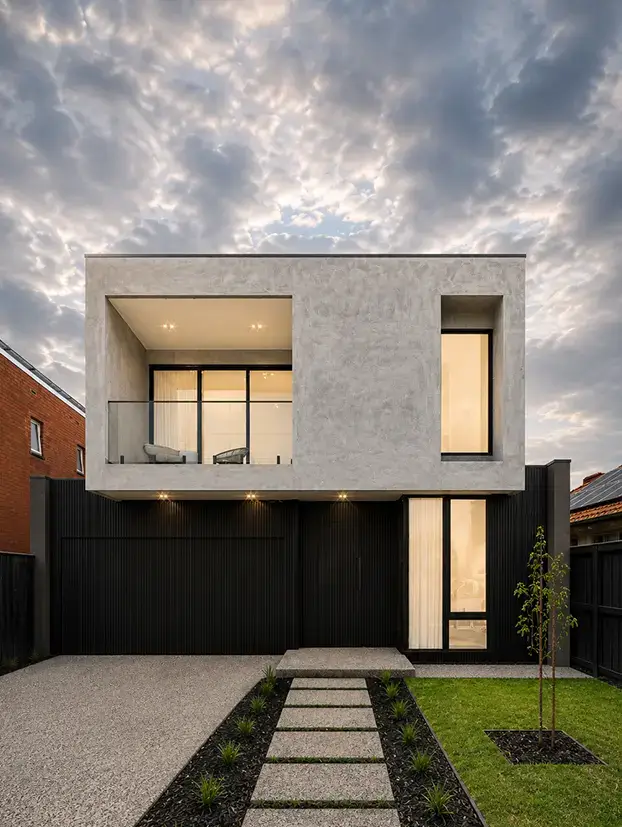
- Contemporary architectural street presence with premium natural material selections.
- Designer kitchen featuring professional-grade cabinetry, SMEG appliances, and waterfall stone surfaces.
- Three separate living and entertaining zones for flexible family zoning.
- Double garage with additional off-street parking.
- Approximate building size of 409.64m² on a generous 446m² allotment.
- Strong collaboration between builder, designers, consultants, and client.
Featured Walkthrough Tour
Experience 69 Gent Street firsthand. Take a virtual walkthrough highlighting the parkside outlook, entertaining spaces, and meticulous finishes:
Construction & Project Delivery
This project highlights Trajcon's ability to efficiently manage luxury residential construction through disciplined sequencing, early procurement, trade coordination, and rigid quality control. With architectural documentation and interior design packages finalised before construction commenced, work progressed smoothly from ground-breaking through to practical completion.
The collaborative relationship between all stakeholders contributed to a streamlined construction process, enabling Trajcon to maintain site momentum while preserving the high standard of workmanship expected across every detail of the home.
- Contract construction period: 12 months.
- Project completed and handed over in just 9 months.
- Strong construction programming and proactive trade sequencing.
- Efficient procurement of long-lead joinery, glazing, and appliances.
- Consistent multi-stage quality assurance throughout construction.
- Transparent milestone updates maintained with client throughout.
Interior Features & Spatial Planning
- Open-plan kitchen, dining and living environment with high ceiling lines.
- Large designer kitchen with premium waterfall stone surfaces and integrated SMEG appliances.
- Floor-to-ceiling cabinetry for a sleek, handleless architectural finish.
- Five well-proportioned bedrooms plus a dedicated executive study space.
- Three designer bathrooms, including an expansive master ensuite retreat.
- Sophisticated architectural lighting plan enhancing textures and key focal points.
- Abundant natural daylight streaming through large commercial-grade double-glazed windows.
- Zoned refrigerated cooling and ducted heating integrated seamlessly throughout.
- Extensive custom joinery and practical storage solutions on both levels.
Outdoor Entertaining & Lifestyle Integration
Designed to support modern family living, the residence incorporates landscaped outdoor areas with a seamless indoor-outdoor transition. The home's layout provides effortless flexibility for both large gatherings and everyday family life while commanding an impressive architectural presence directly opposite Angliss Reserve.
- Modern architectural street presence directly opposite the lush Angliss Reserve parklands.
- Private backyard sanctuary featuring an alfresco dining terrace and boutique plunge pool.
- Master bedroom balcony offering serene park vistas and Melbourne city skyline views.
- Seamless sliding glass doors creating true indoor-outdoor cohesion.
- Secure parking provided by double garage with internal access.
Why This Custom Residence Stands Out
69 Gent Street demonstrates Trajcon's ability to deliver premium residential projects with exceptional speed without ever compromising craftsmanship. The project illustrates how meticulous planning, transparent communication, experienced project management, and collaborative client relationships produce an enduring family sanctuary.
- Delivered 3 months ahead of contractual program.
- Luxury craftsmanship and high-specification materials across every space.
- Disciplined single-source site supervision and coordination.
- Efficient build sequencing tailored to parkside environmental conditions.
- Built with precision, transparency, and lasting structural integrity.