Project Overview: 52 Wembley Ave, Yarraville
52 Wembley Avenue, Yarraville VIC 3013 is a luxury custom residence delivered by Trajcon Builders & Developers. Built for a discerning family seeking a premium lifestyle home located exceptionally close to the highly regarded Wembley Primary School, this project demonstrates Trajcon’s commitment to quality craftsmanship, transparent project delivery, and precision construction.
While the architectural drawings and interior design selections were completed by external consultants engaged directly by the client, Trajcon’s role was to transform the established vision into a finished luxury residence through expert construction, project management, coordination, and execution. With clear documentation and strong collaboration between all parties, the project progressed efficiently and was completed significantly ahead of schedule.
Premium Family Living Delivered Ahead of Schedule
Originally contracted with a 12-month construction program, the residence was successfully completed and handed over in just 9 months, delivering the project approximately three months ahead of schedule while maintaining the premium standard expected throughout every stage of construction.
Key Project Highlights
Every facet of 52 Wembley Avenue was engineered to balance sophisticated modern aesthetics with everyday family durability. Key milestones and design highlights include:
- Accelerated Completion: Delivered in just 9 months against a 12-month contract program (25% ahead of schedule).
- Generous Spatial Proportions: Five spacious bedrooms, a functional multi-living layout, and three designer bathrooms.
- Prime Yarraville Location: Positioned in a premier family pocket moments from Wembley Primary School and local village cafés.
- Architectural Kitchen: Professional-grade cabinetry, SMEG cooking appliances, oversized stone waterfall island, and walk-in butler's pantry.
- Three Living Zones: Ground-floor open-plan domain, ground-floor guest retreat, and upstairs leisure lounge with study.
- Automated Garaging: Secure double garage with internal access and additional off-street parking.
- Site Dimensions: Approximate building footprint of 250m² on an elevated 411.20m² corner allotment.
- Collaborative Delivery: Seamless coordination between the builder, client-appointed designers, engineers, and municipal inspectors.
Construction & Project Delivery
This project highlights Trajcon’s ability to efficiently manage luxury residential construction through careful planning, scheduling, trade coordination, procurement, and quality control. With architectural documentation and interior design packages finalised before construction commenced, the project experienced minimal disruptions, allowing work to progress smoothly from commencement through to completion.
The collaborative relationship between all stakeholders contributed to a streamlined construction process, enabling Trajcon to maintain momentum throughout the build while preserving the high standard of workmanship expected across every detail of the home.
- Contract Duration: Contract construction period: 12 months.
- Actual Delivery: Project completed and handed over in 9 months.
- Trade Sequencing: Strong construction programming and parallel trade coordination.
- Material Procurement: Early supply-chain ordering of stone slabs, SMEG appliances, and timber flooring.
- Rigorous Supervision: Consistent quality control and continuous on-site supervision by licensed builder Kris Trajkovski.
- Full Transparency: Regular milestone updates, transparent site meetings, and proactive client communication.
Interior Features & Spatial Planning
Internally, 52 Wembley Avenue balances grand architectural volumes with warm, tactile finishes tailored for modern family living:
- Open-Plan Entertaining: Expansive kitchen, dining, and central lounge domain anchored by warm timber flooring.
- Chef's Culinary Hub: Large designer kitchen with premium reconstituted stone surfaces, SMEG appliances, and concealed butler's pantry.
- Custom Architectural Joinery: Integrated entertainment units, bespoke study desks, and built-in wardrobes.
- Accommodation Versatility: Five well-proportioned bedrooms offering individual zones for parents, children, and guests.
- Spa-Inspired Bathrooms: Three designer bathrooms, including an expansive master ensuite featuring twin vanities and a freestanding soaking bath.
- Architectural Lighting: Layered ambient LED strip lighting, recessed downlights, and elegant feature pendants.
- Natural Illumination: Expansive double-glazed windows and strategically placed skylights maximizing solar orientation.
- Climate Efficiency: Fully integrated multi-zone refrigerated cooling and ducted heating for season-round comfort.
- Mudroom & Laundry: Functional ground-floor laundry with custom cabinetry and external service yard access.
Outdoor Entertaining & Lifestyle Integration
Designed to support modern family life in Melbourne's inner west, the residence incorporates landscaped outdoor areas and a seamless connection between indoor and outdoor spaces. The home's layout provides flexibility for both entertaining and everyday family life while maintaining a refined architectural presence.
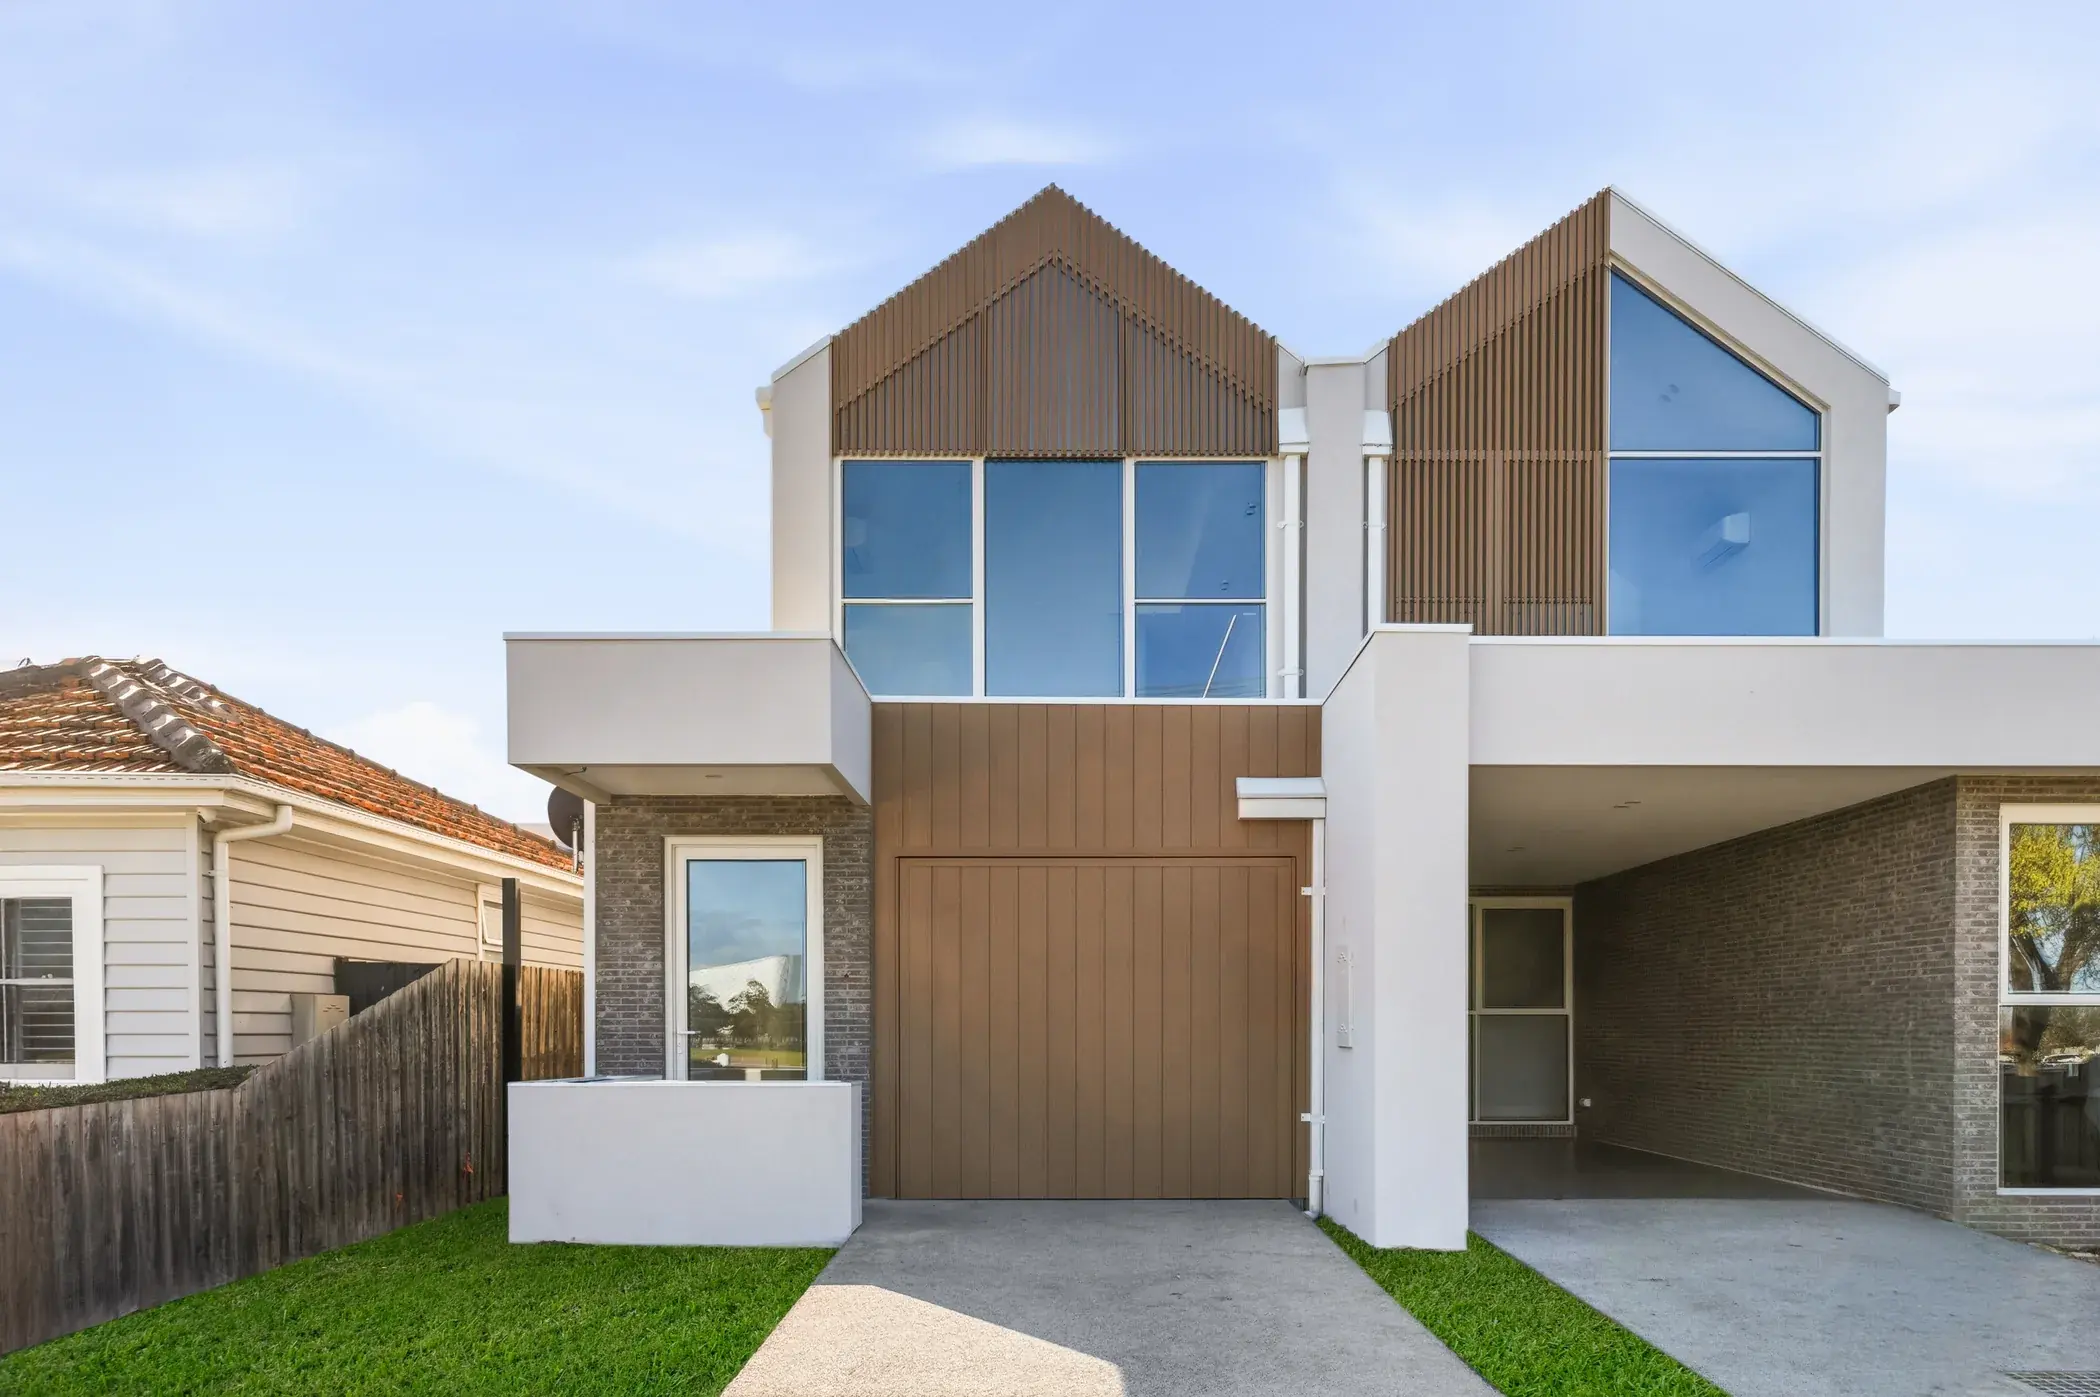
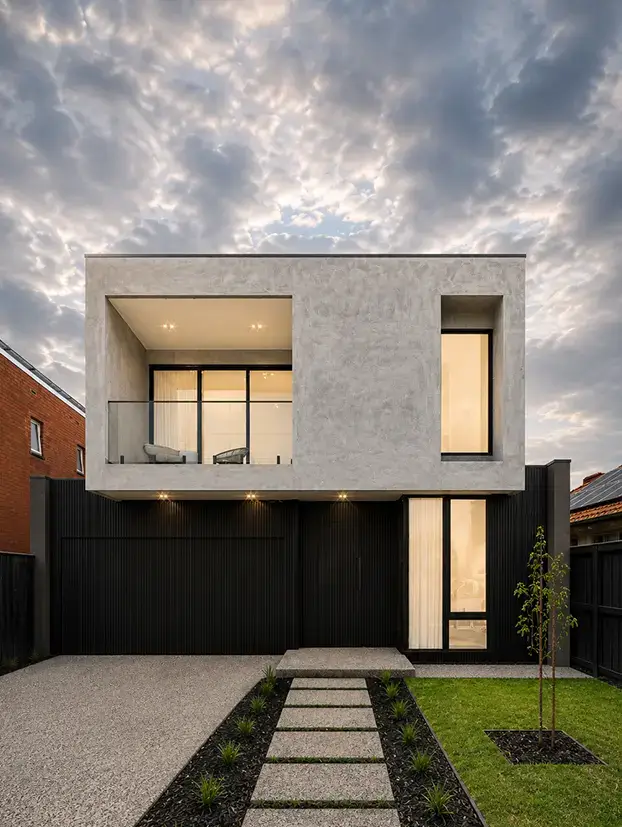
- Architectural Street Appeal: Contemporary gabled facade commanding an elevated corner presence in Yarraville.
- Alfresco Entertaining: Private backyard deck with direct glazed sliding access from the primary dining room.
- Private Balcony: Master bedroom balcony offering serene neighbourhood views across the Yarraville canopy.
- Indoor-Outdoor Synergy: Flush-threshold sliding glass doorways creating an expansive single-level entertainment plane.
- Low-Maintenance Grounds: Fully landscaped perimeter gardens, perimeter boundary fencing, and exposed aggregate driveways.
- Secure Parking: Remote double garage with internal access and dedicated space for workshop storage.
Why This Custom Residence Stands Out
52 Wembley Avenue demonstrates Trajcon’s ability to deliver premium residential projects with exceptional efficiency while maintaining uncompromising quality standards. The project showcases how effective planning, transparent communication, experienced project management, and collaborative client relationships contribute to an outstanding construction outcome.
Completing a luxury custom residence three months ahead of the contracted program reflects Trajcon’s commitment to reliable delivery, attention to detail, and a construction process focused on achieving the best possible result for our clients.
- Handed over 3 months ahead of contract schedule.
- Luxury craftsmanship and premium designer finishes throughout.
- Exemplary collaboration with independent architects and designers.
- Built with precision, transparency, and a 10-year structural warranty guarantee.